I’ve designed The Glass Menagerie three times, and at Maples I kept coming back to the images Tennessee Williams calls for in the script. I liked the way an image could bring something to mind before a character had the words for it. The conditions at Maples weren’t ideal for projection, so I started thinking about where those images could live in the scenery. I ended up printing them on fabric and building the back of the apartment out of pieces of Tom and Laura’s past.
Taking apart the apartment
In my first rendering, the Wingfields had a fairly complete apartment. There was trim around the doorways, a picture on the wall, and a sofa and dining table in front. The collages were tall panels on either side. I could see the room clearly in that version, and I could also see how separate the images felt from everything that happened inside it.
In the revised rendering, I broke up the back wall and brought those images into the room. I kept the sofa, table, and fire escape as places the actors could actually use. The table and sofa give you the scale of a family apartment. Look up from them and the panels are different sizes, sit at different heights, and leave gaps. I like how quickly you can recognize the room and how hard it is to put the whole wall back together in your head.
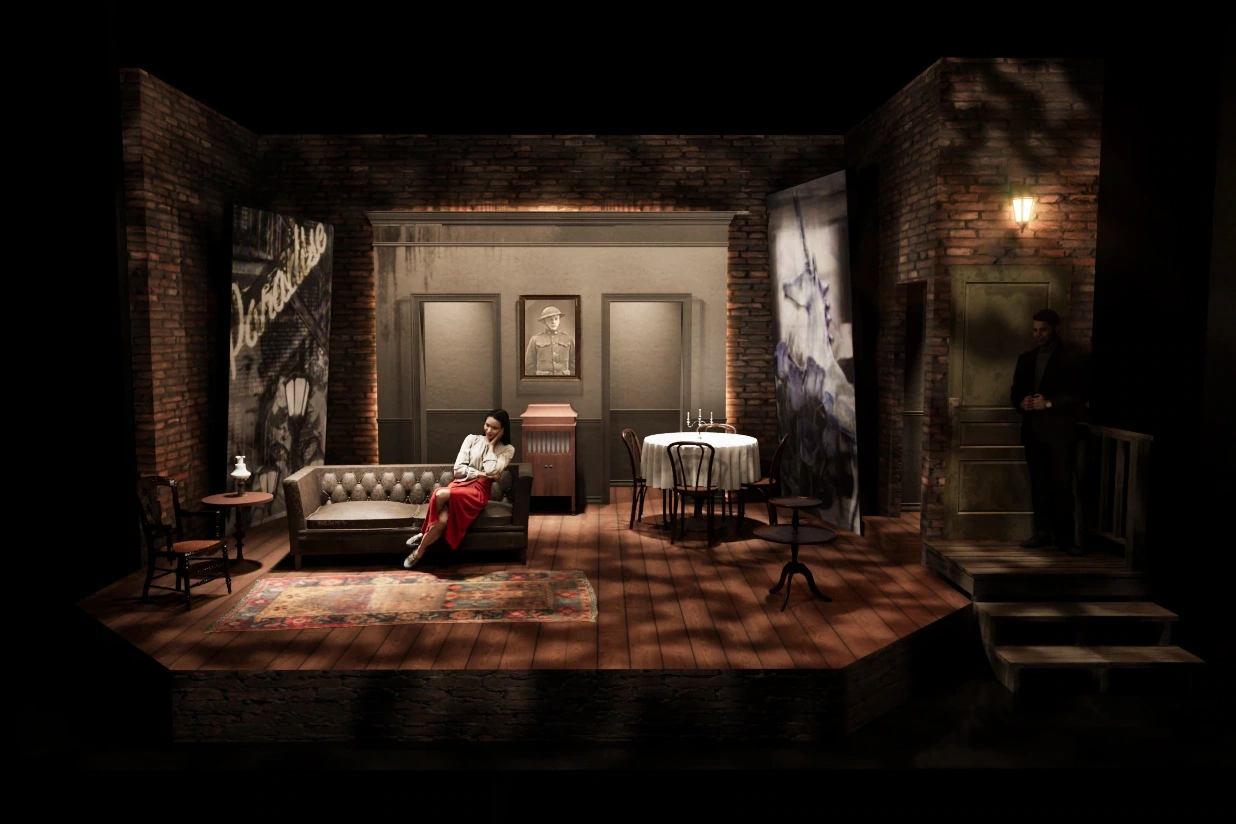
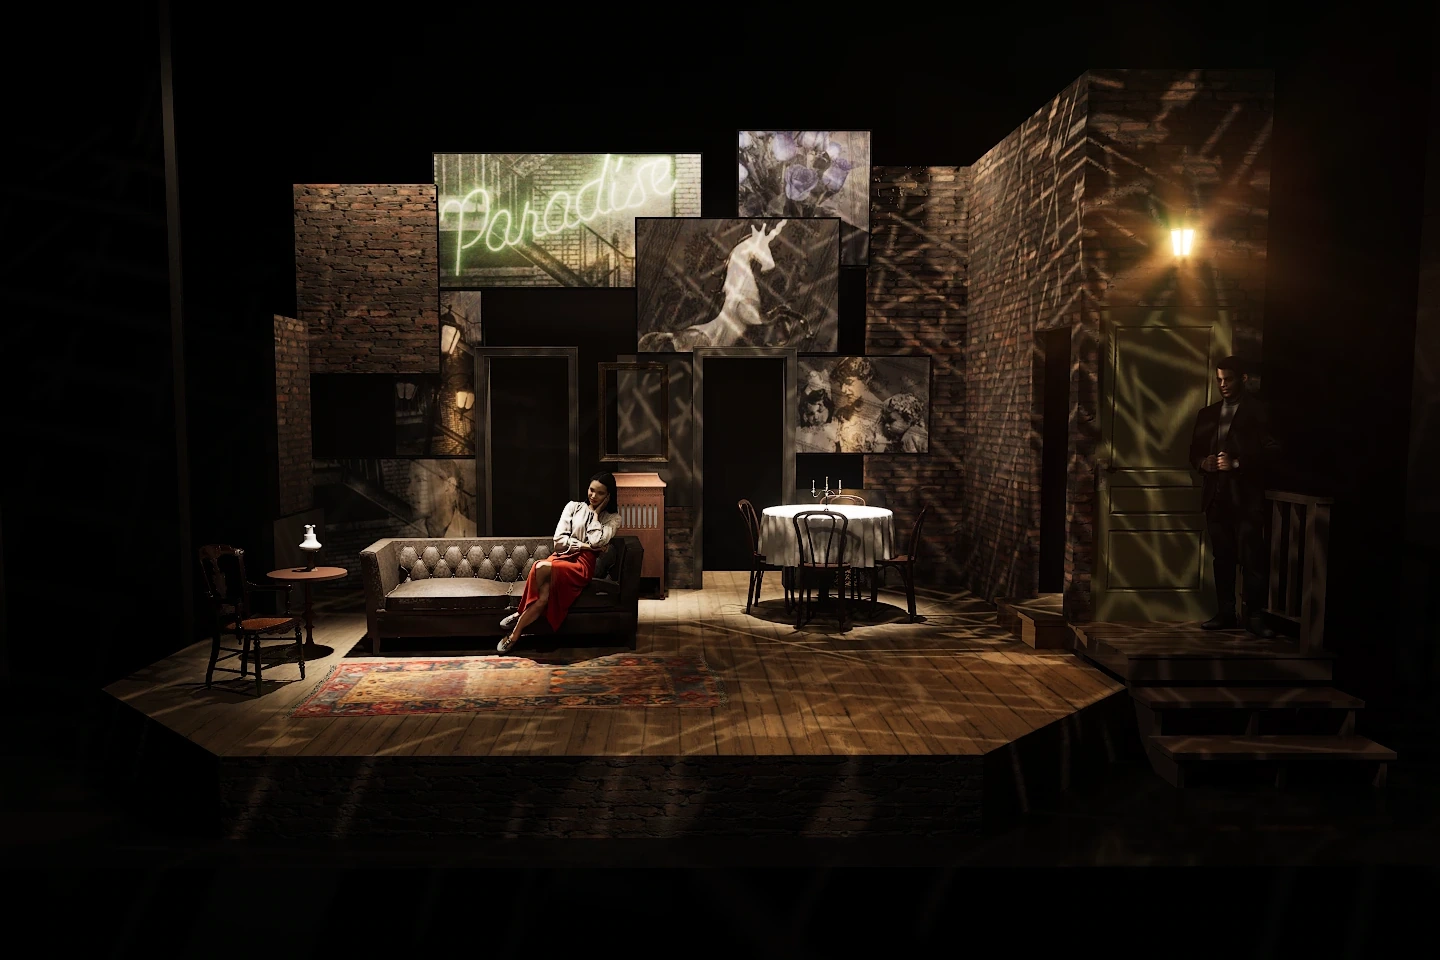
Early enclosed apartment, followed by the revised design with separate memory panels.
What went on the fabric
I kept coming back to roses from my earlier designs of the play. Here, the blue roses give Laura a place on the wall, alongside the unicorn. I also worked in the Paradise sign and the streetlights and fire escapes. Those neighborhood details bring the world outside up against the things that belong to Laura. I could put the sign over brickwork or let the wallpaper show through the unicorn image. Each print carries a little of the room or the street along with it.
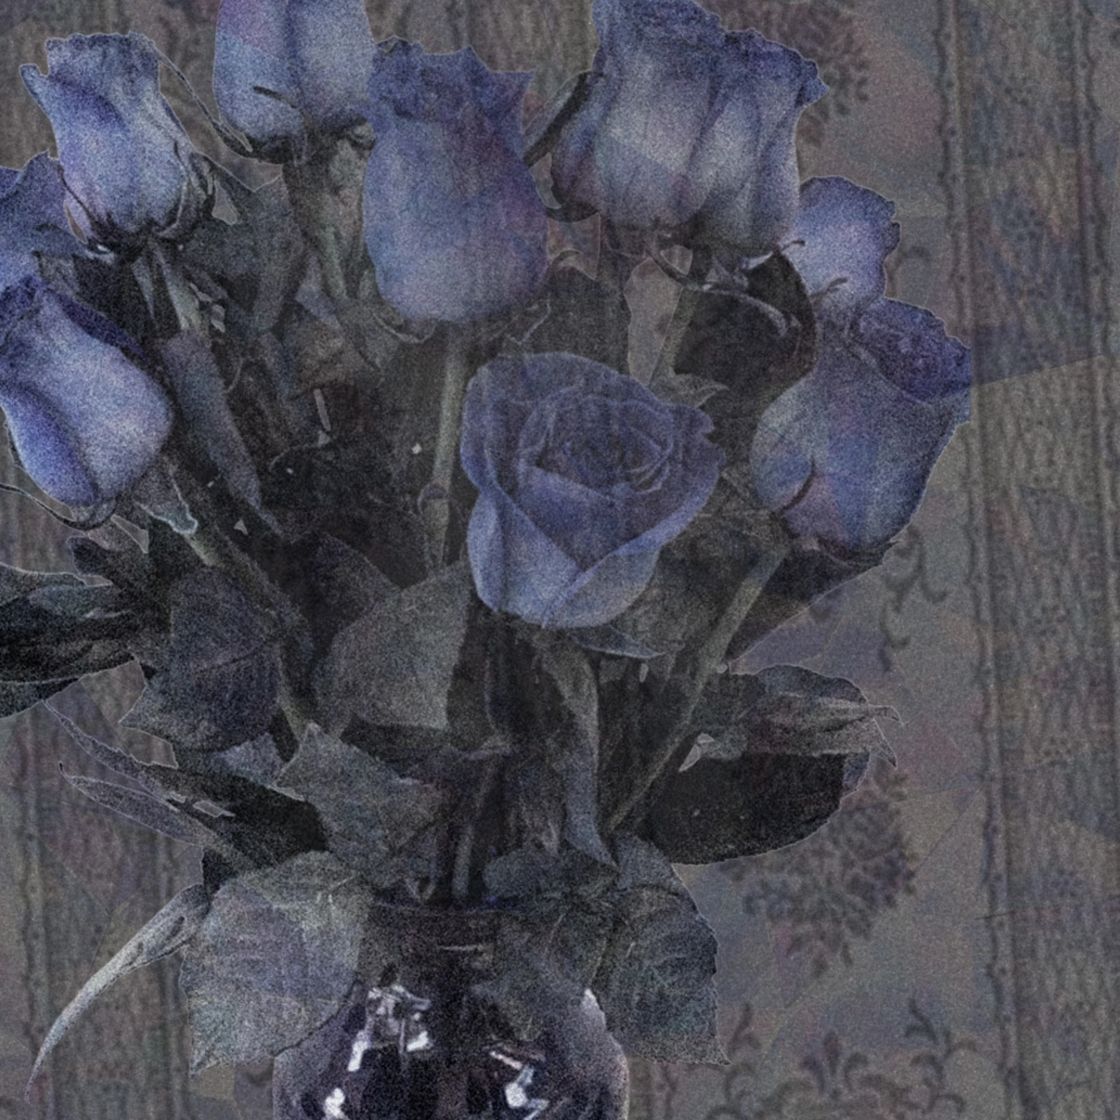
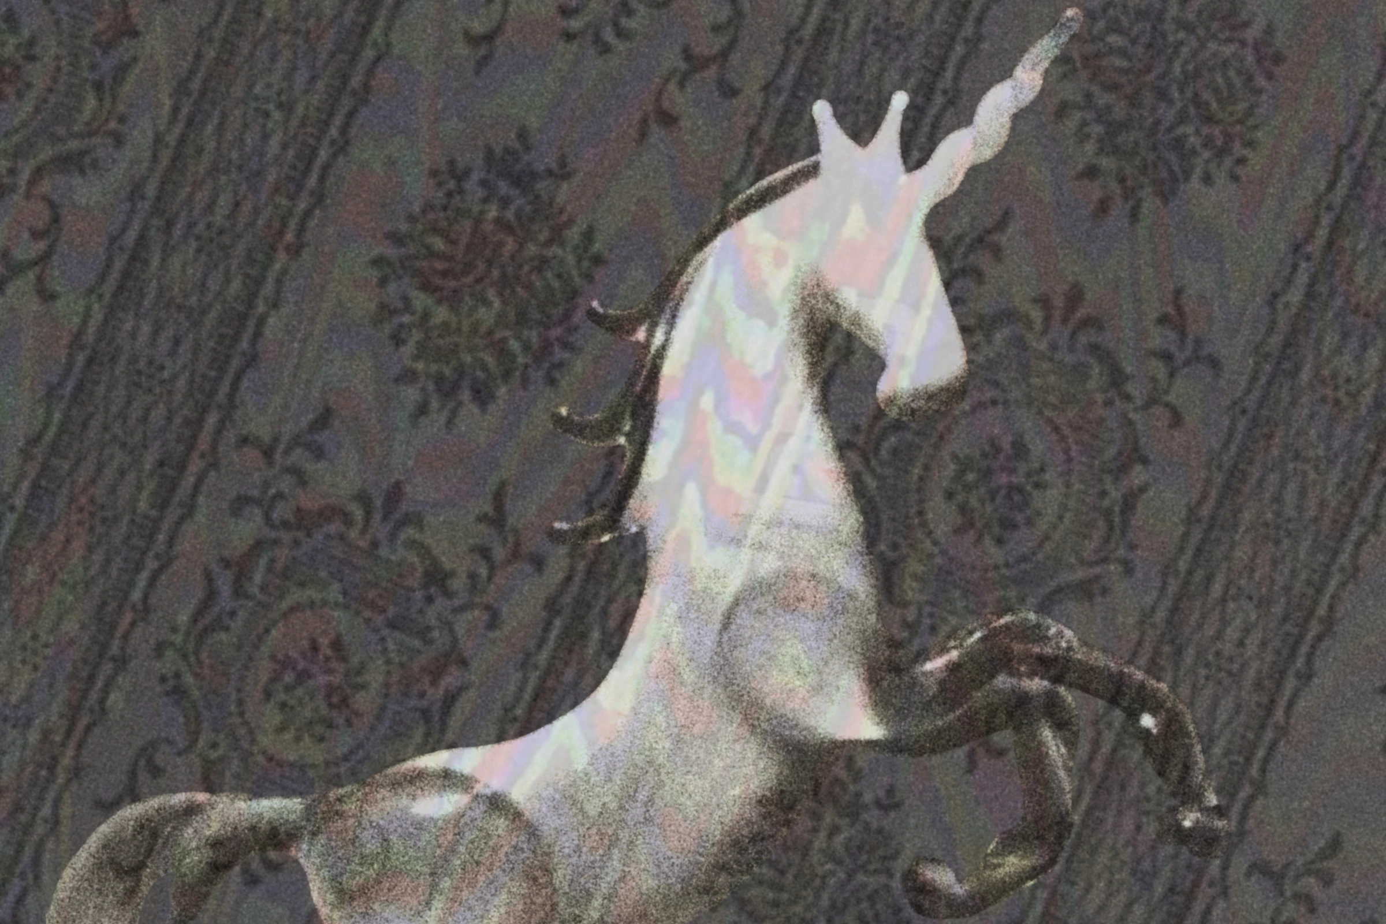
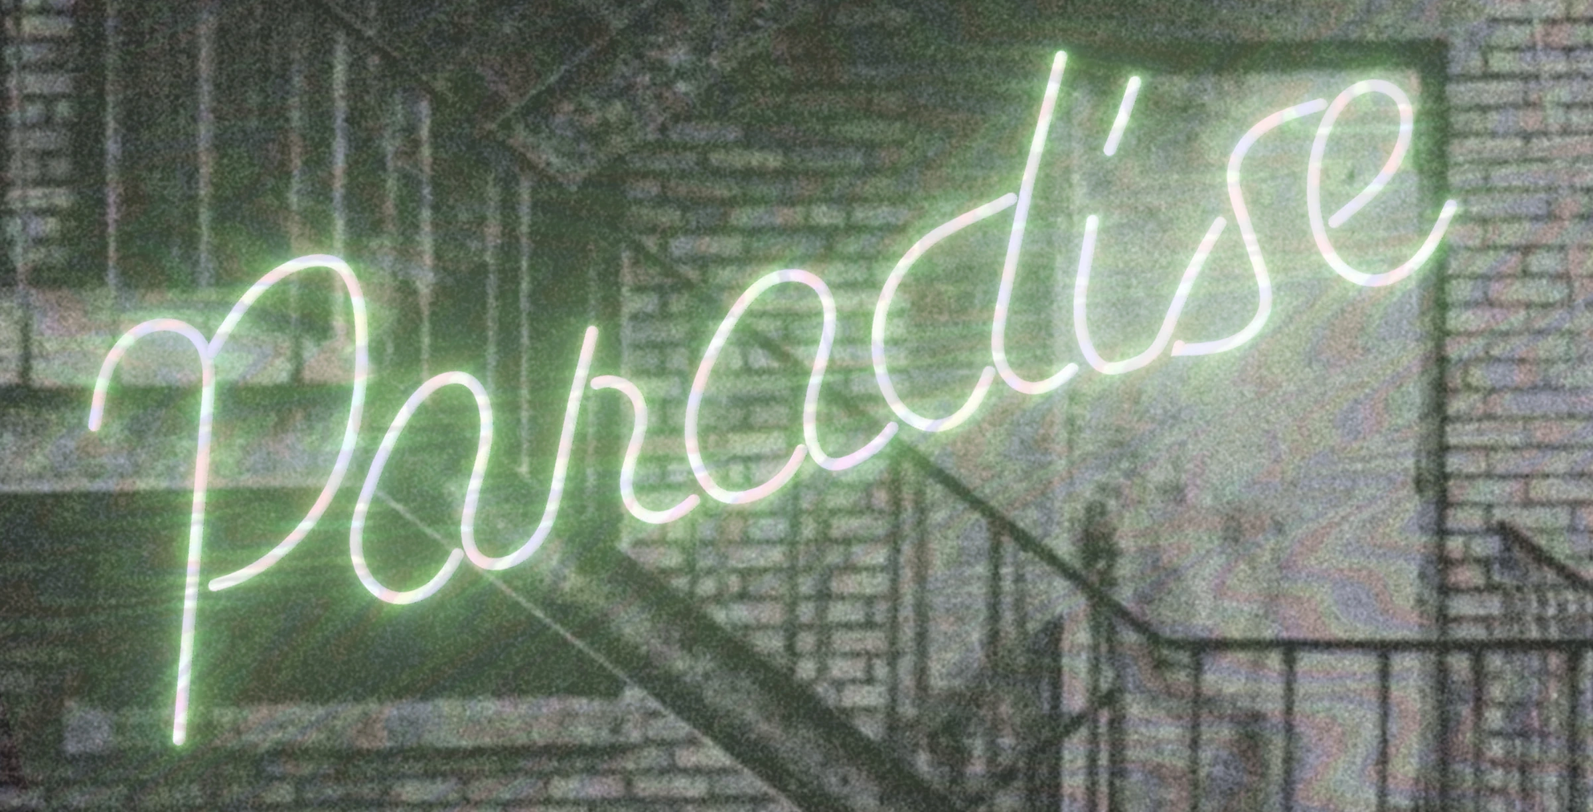
Three printed fabric designs from the memory walls.
The panel elevation is where you can see how I put the pieces together. There’s a front view, a plan, and a perspective on the same sheet. The front view shows how the images sit next to each other. In plan you can see how far forward or back each piece sits. I needed both views to work out where an image would end and where you’d see through to the next layer.
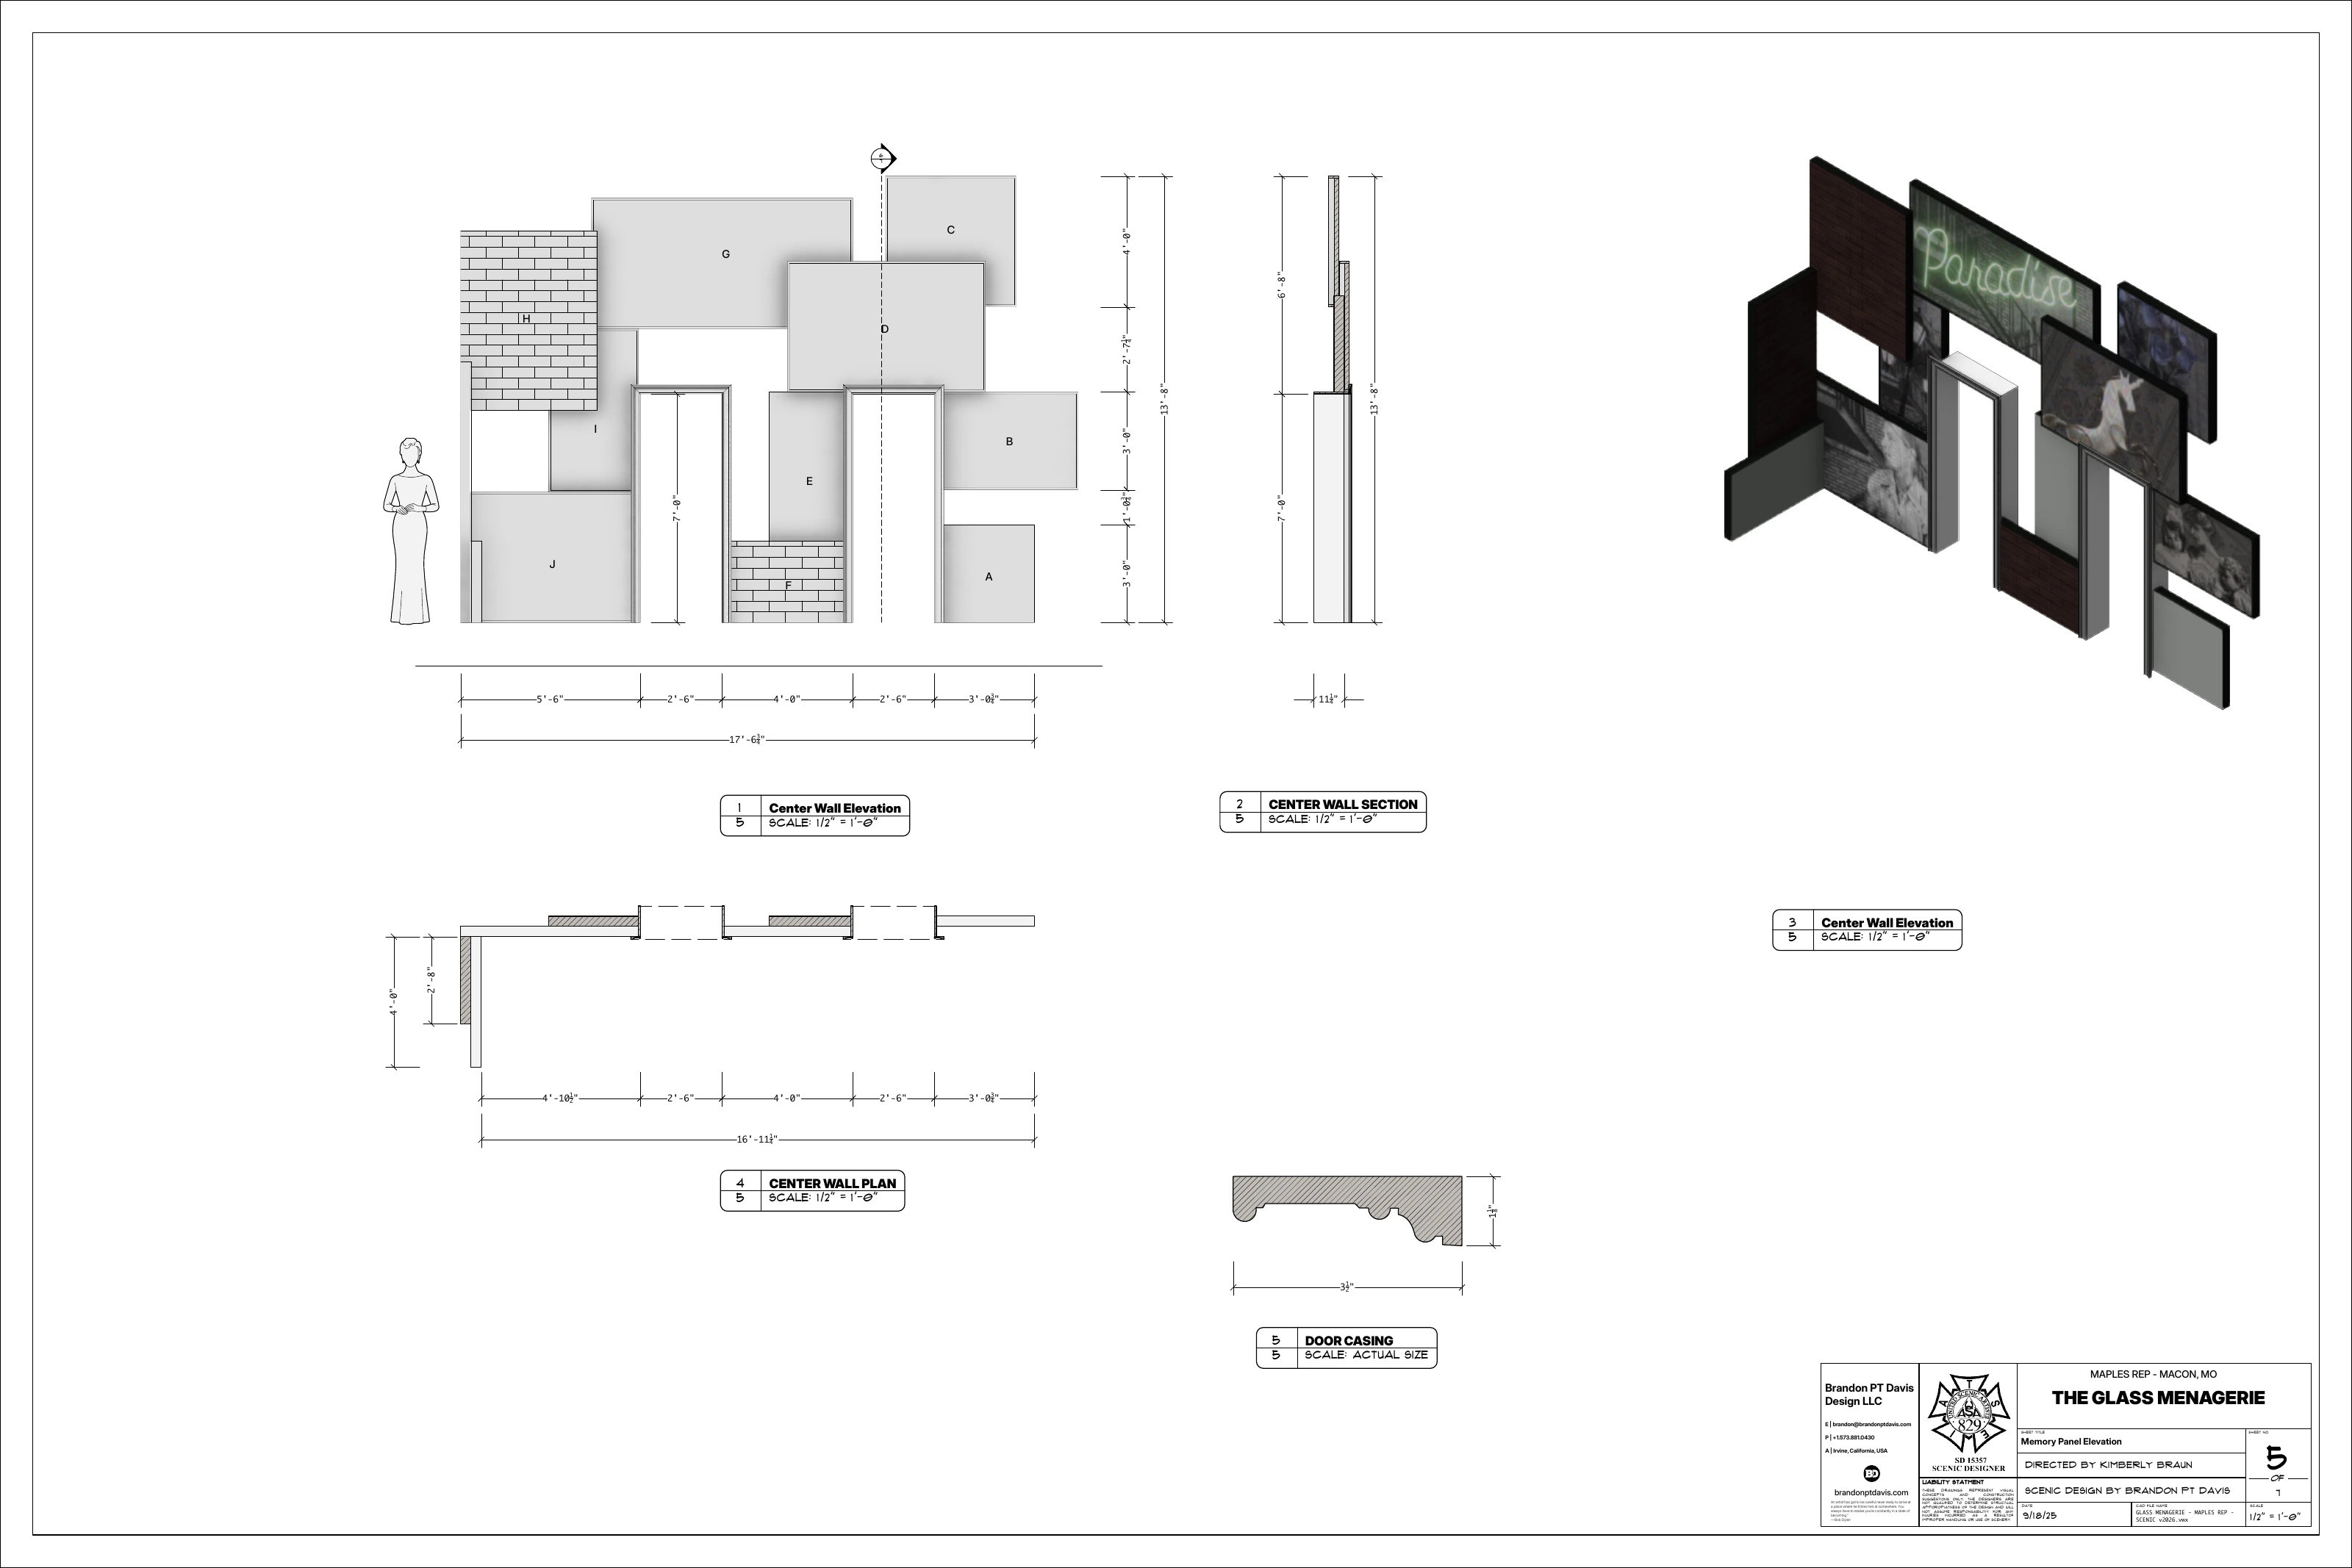
Sheet 5 of the revised scenic packet shows the memory walls in elevation, plan, and perspective.
Seeing it onstage
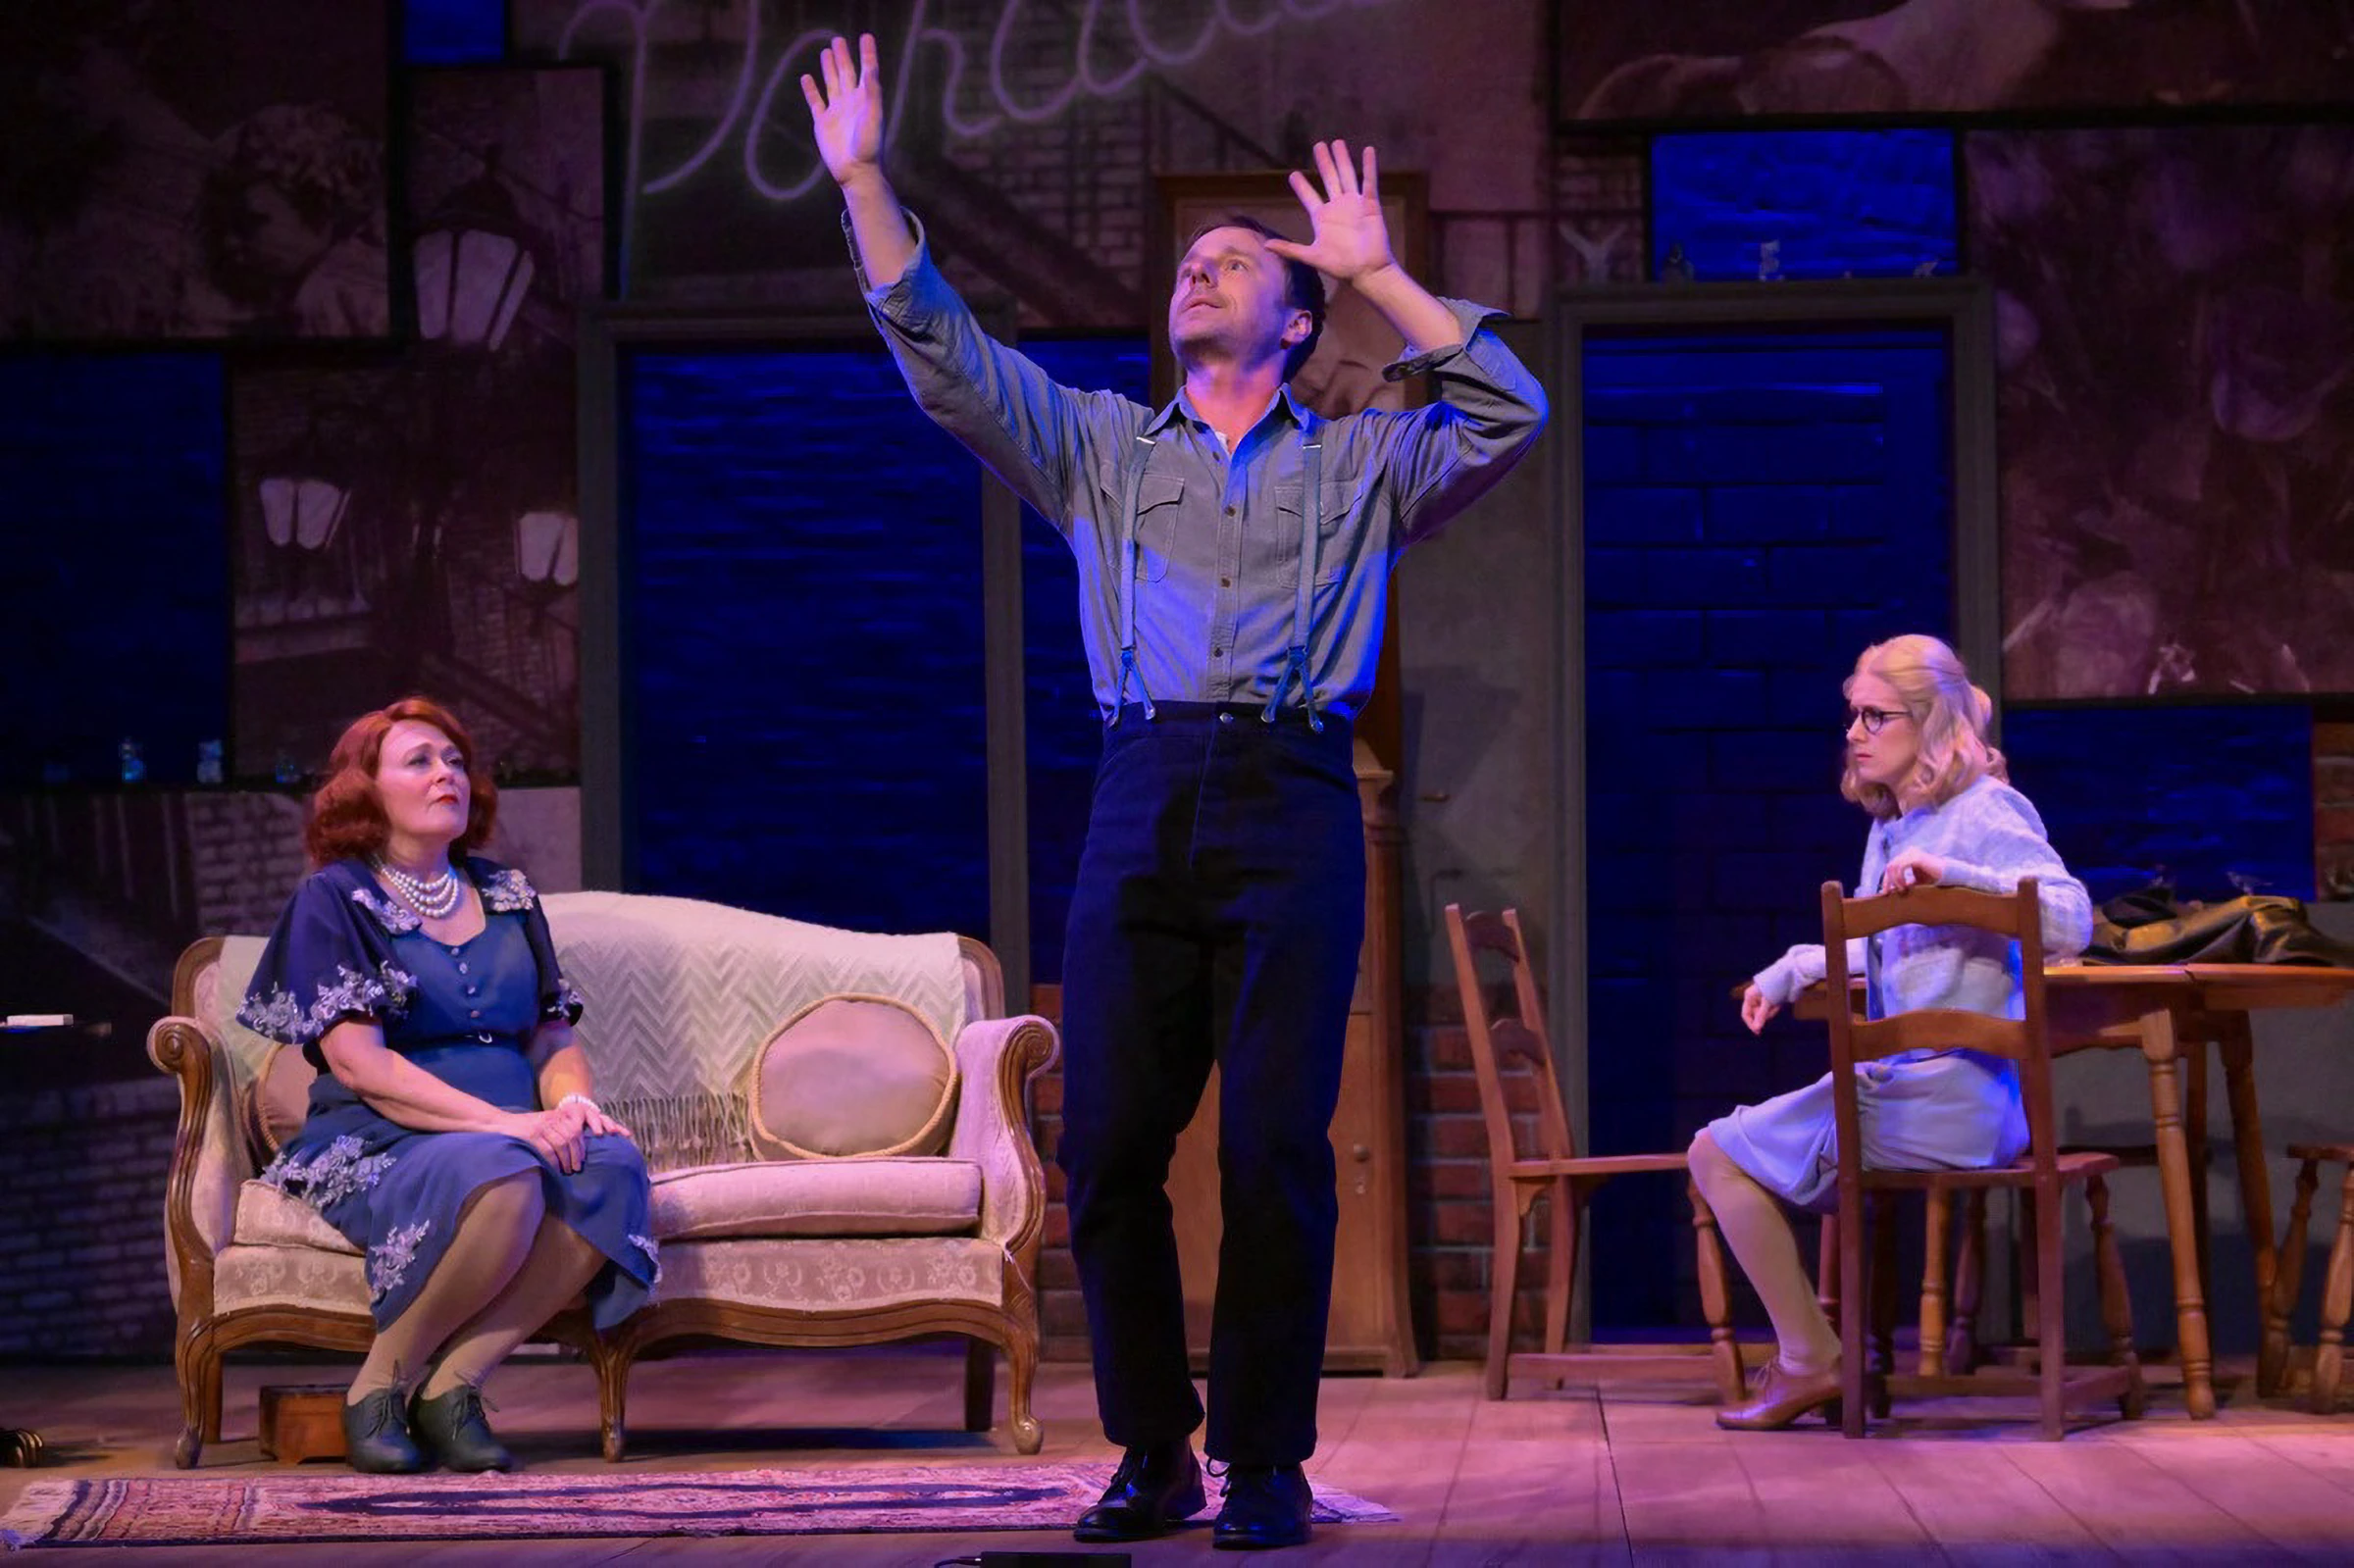
In the production photographs, I keep looking at how much the room changes when the actors occupy it. In one view there’s a sofa, a dining table, and a family in the middle of the room. In the other, the fire escape gives Tom a place apart from them. The collages can catch your eye, then recede behind the actors. That’s what I enjoy about returning to this play. I can build a room that feels lived in and still leave room for the way Tom remembers it.
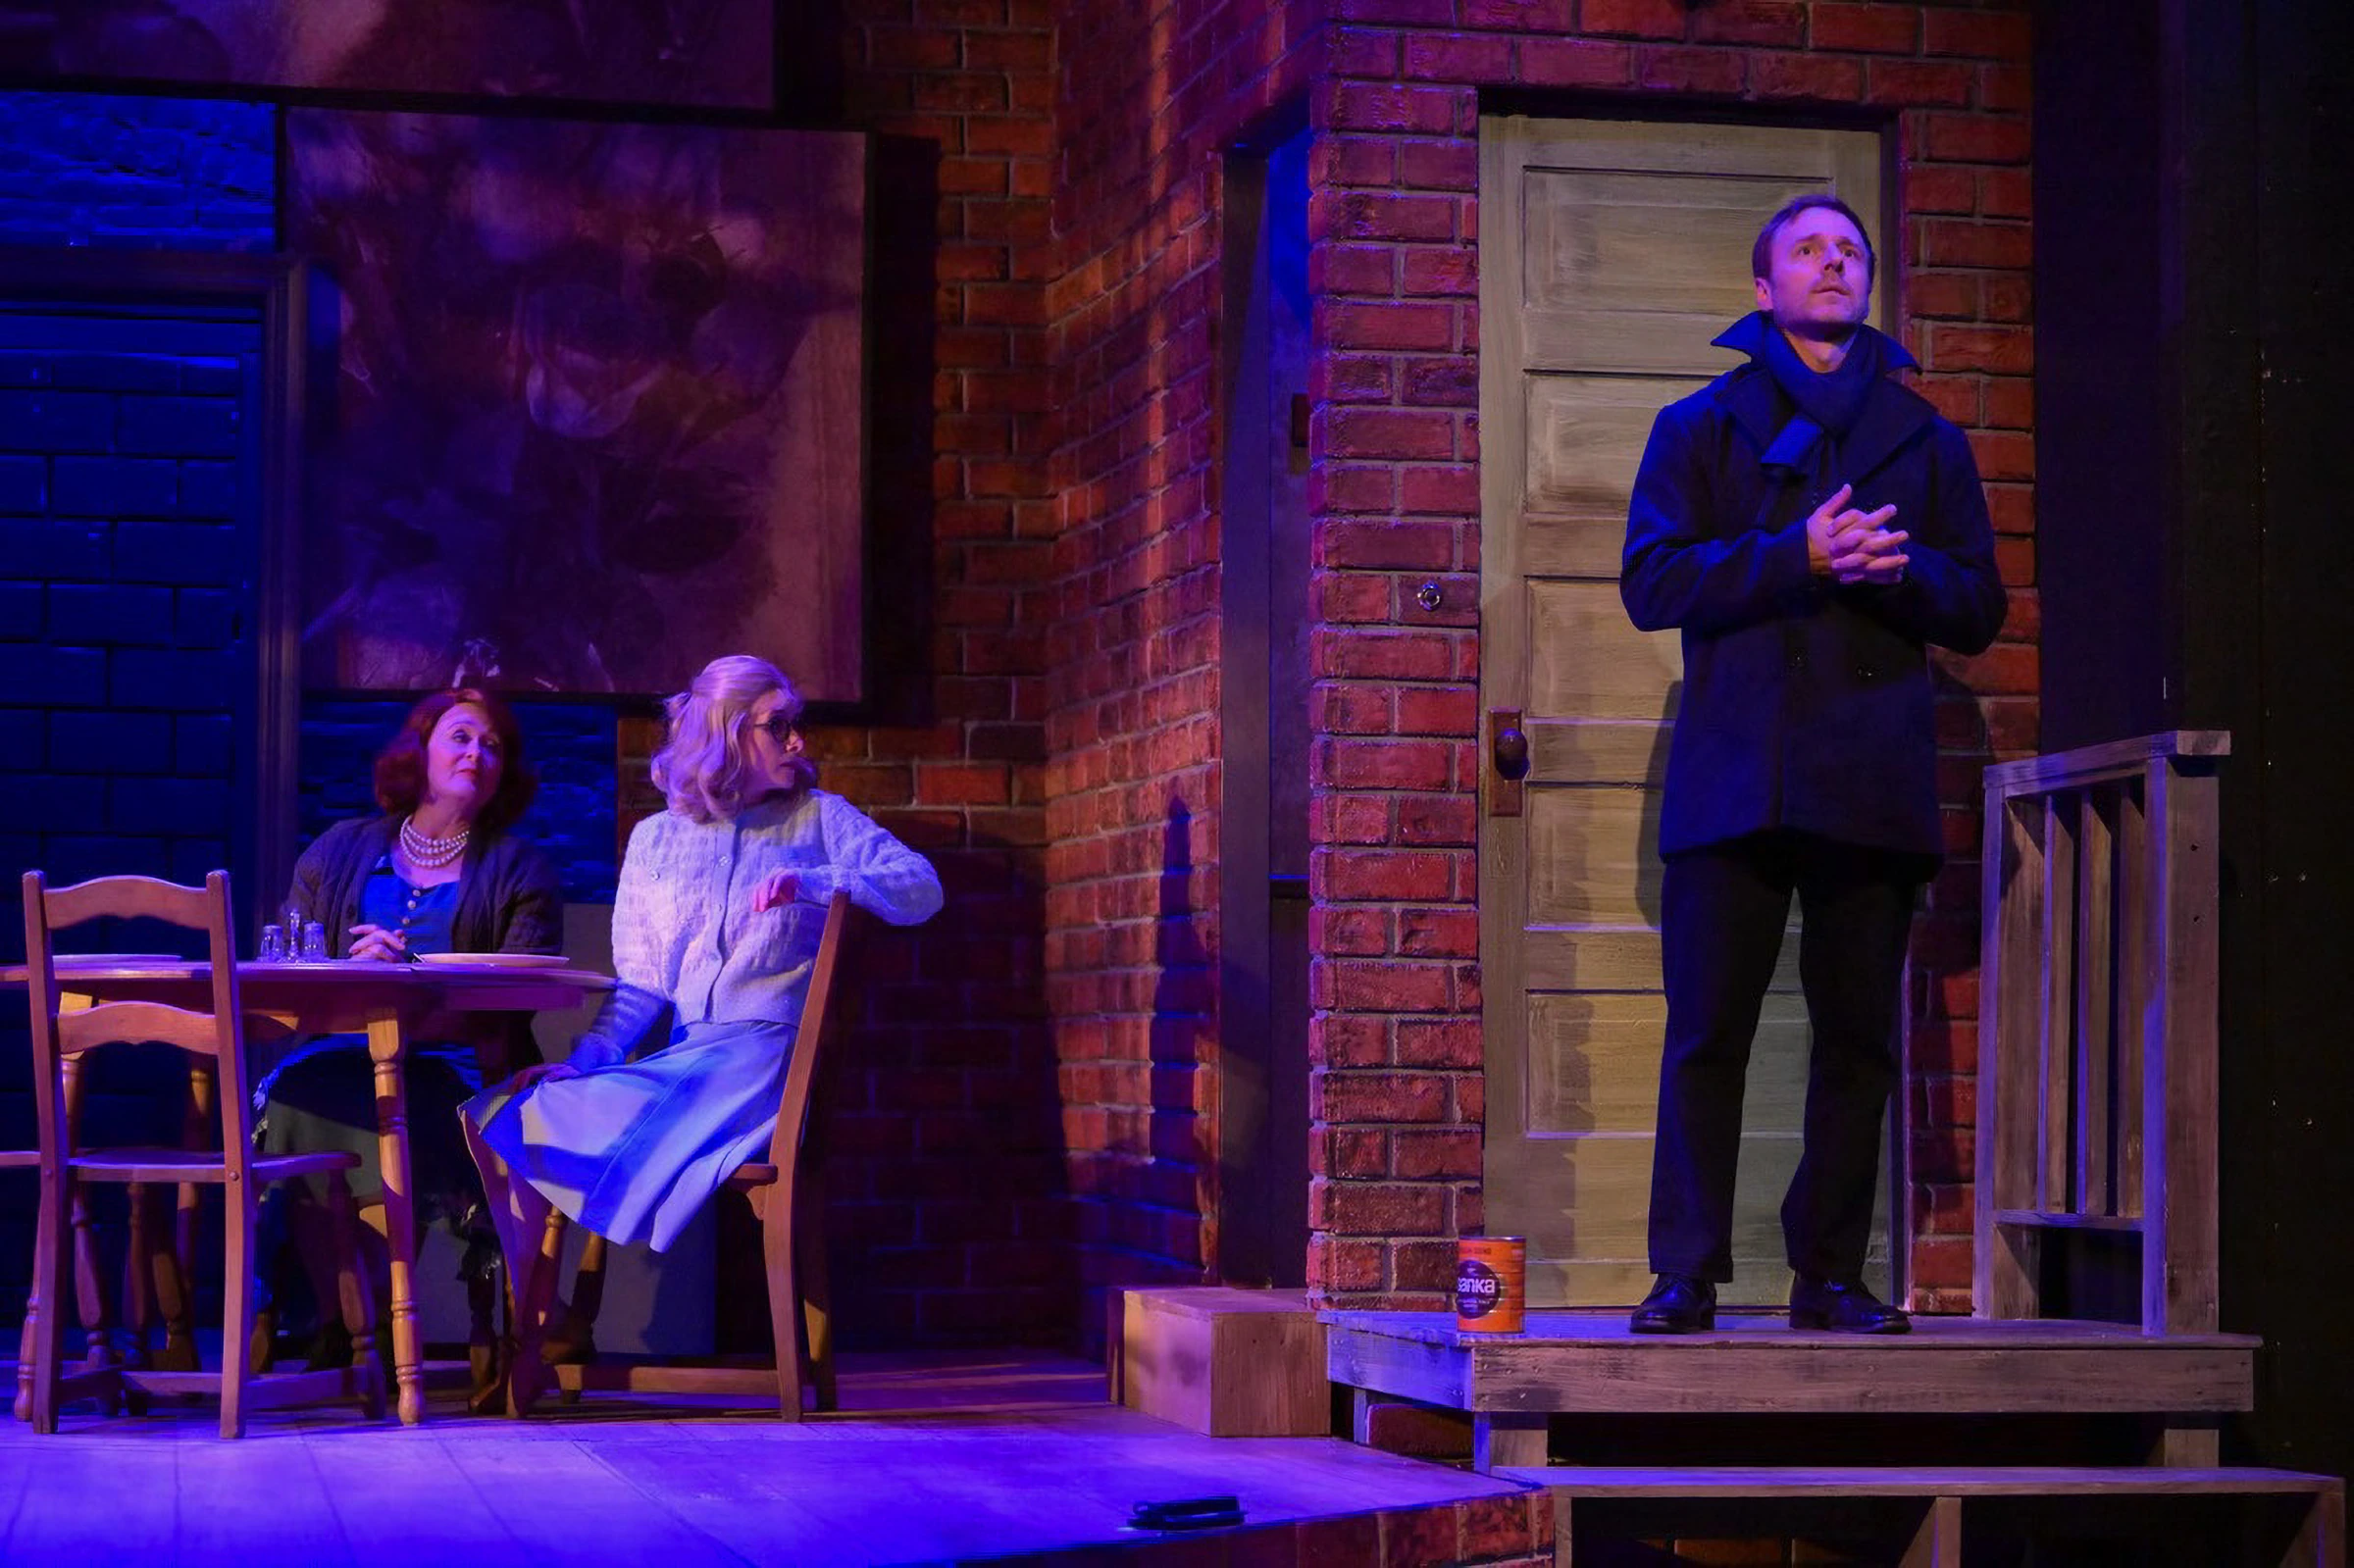
Tom on the fire-escape landing at Maples Repertory Theatre.
Kimberly Braun directed the 2025 Maples Repertory Theatre production. I designed the scenery, with Jack A. Smith on costumes, Vincente Williams on lighting, and Leo Basinger on sound.