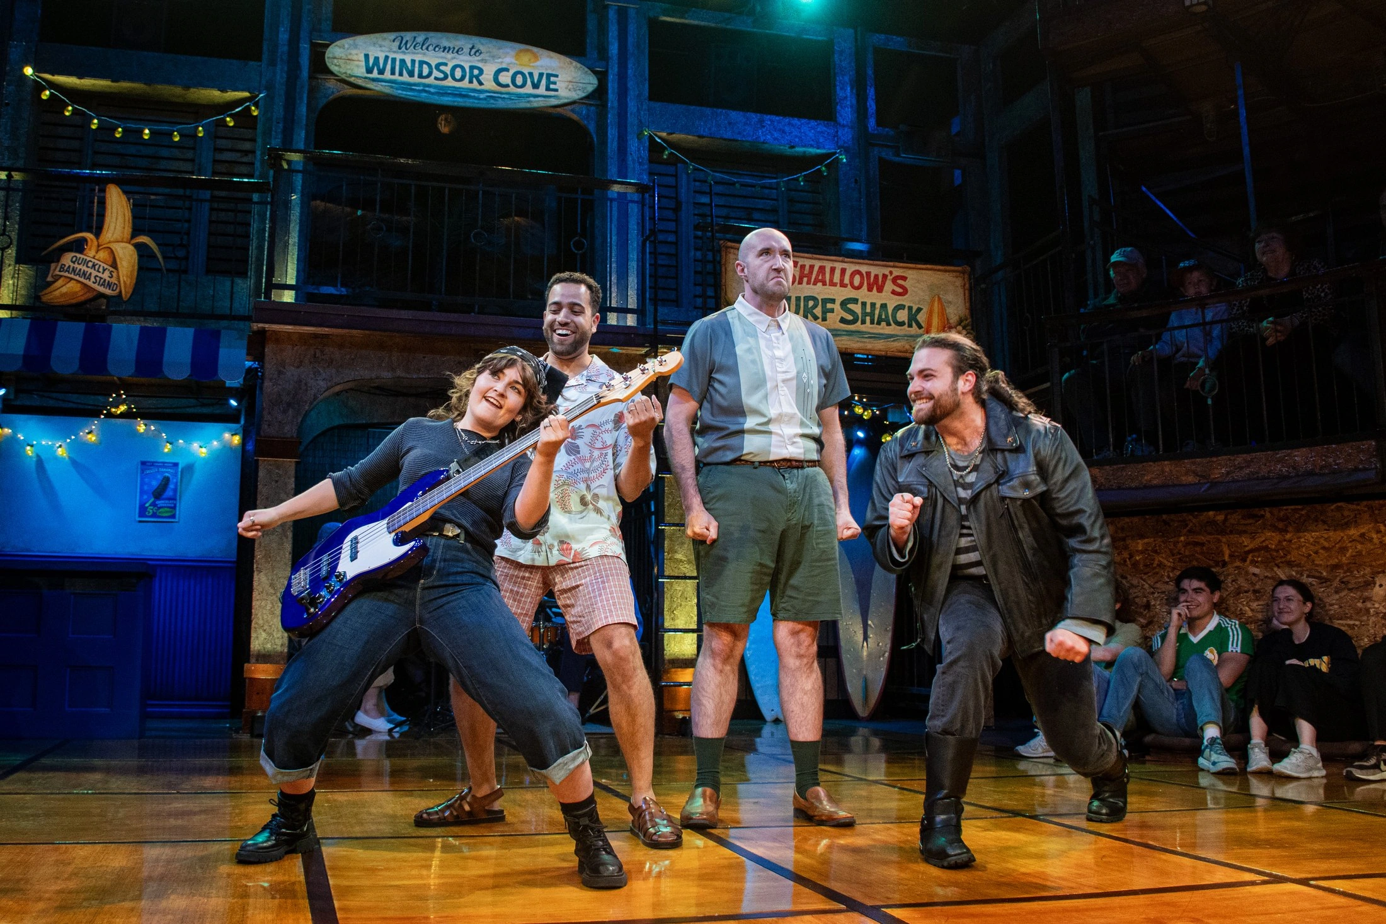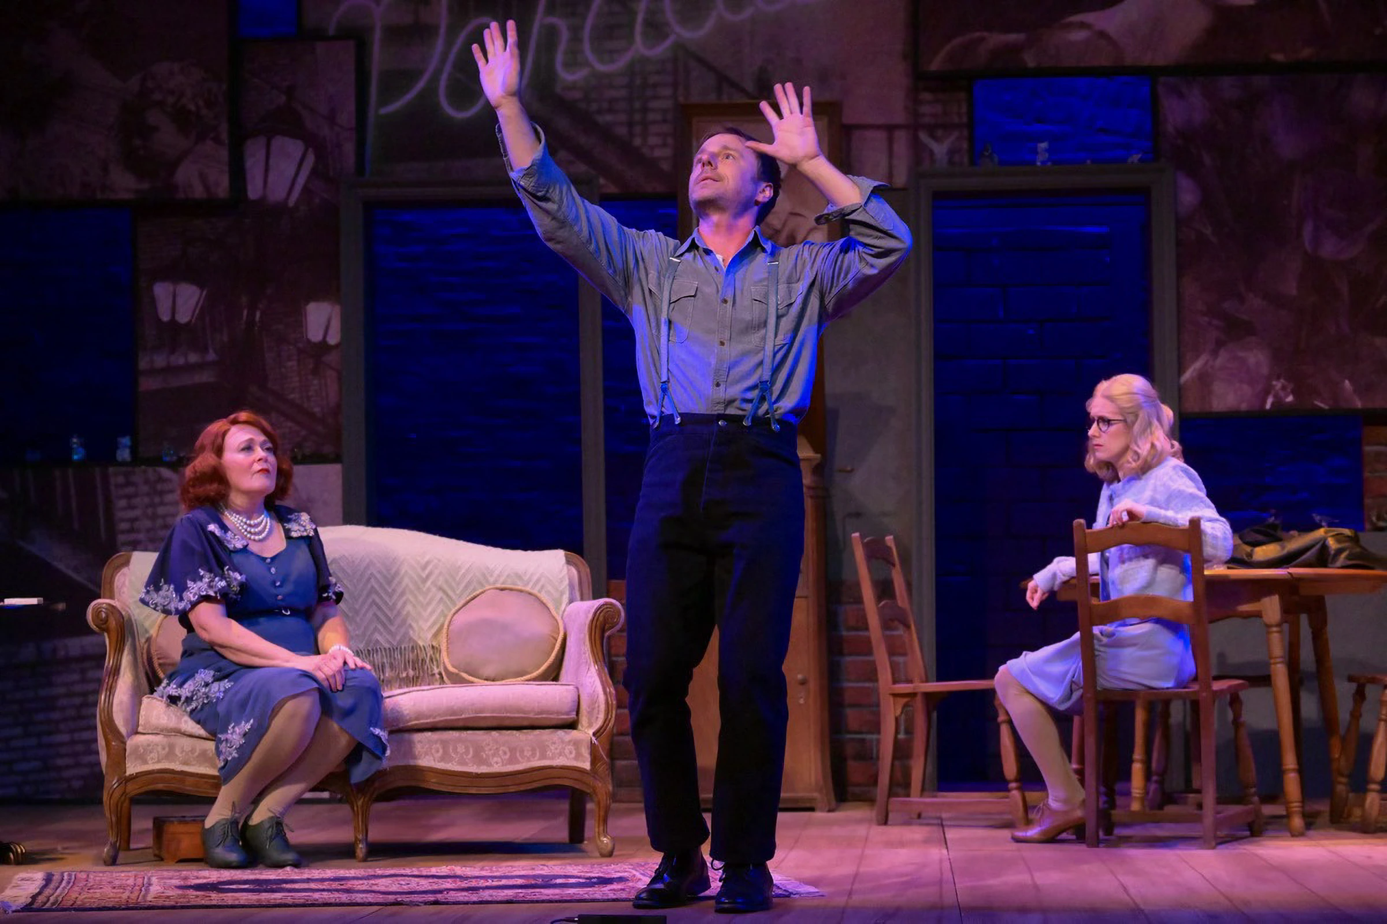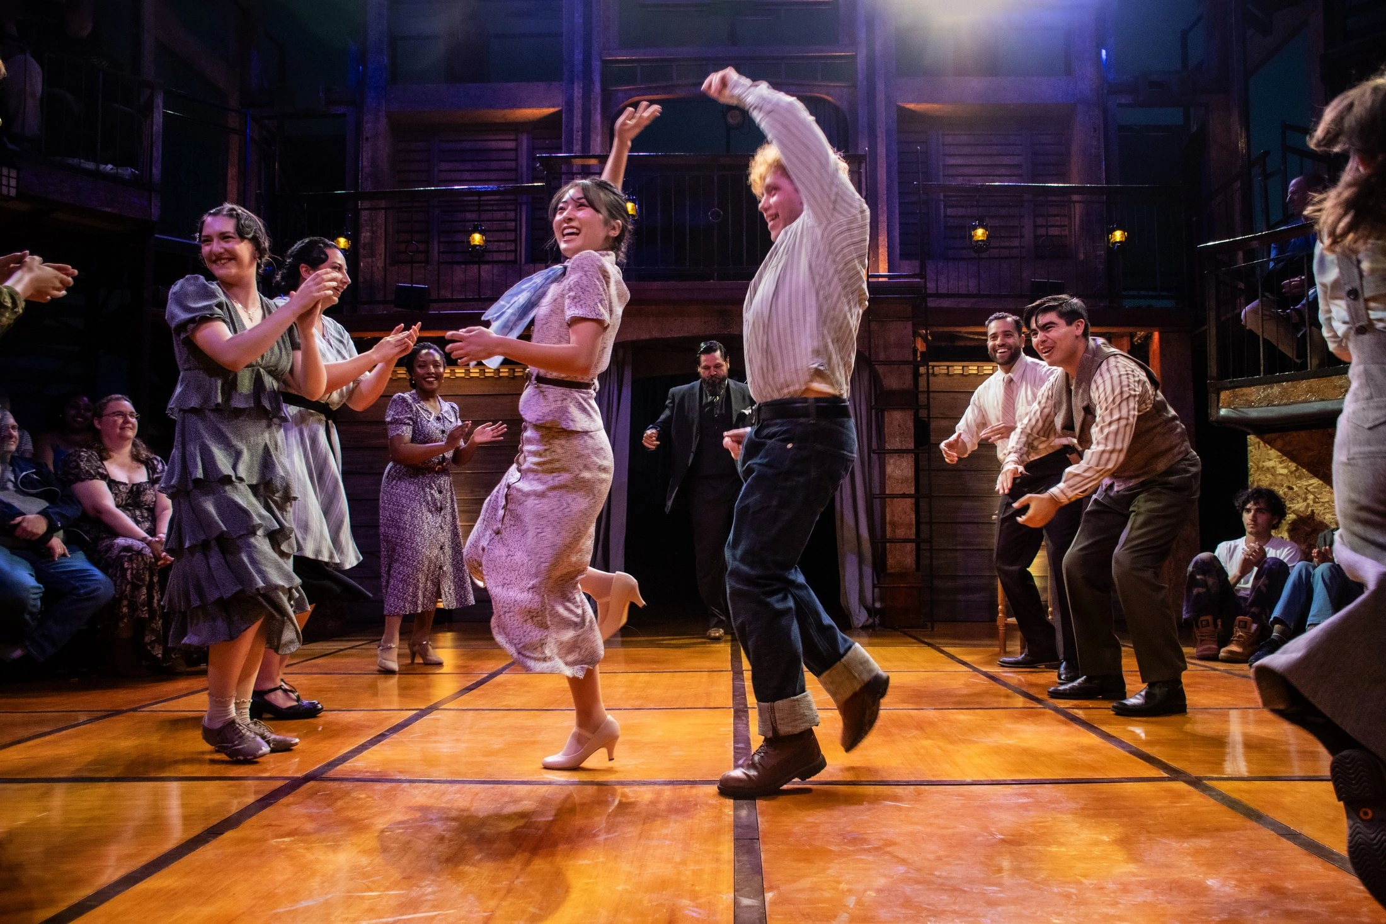
When Rachael VanWormer set Romeo & Juliet during the Great Depression, I started looking at Dust Bowl photographs and farmhouses. My grandmother grew up during the Depression, and I had something from her childhood that brought the period close to home. It was a little Watkins sample bucket, and it was her favorite toy.
She wrote a note to go with the bucket. She remembered crawling up the stone steps by the kitchen, hanging on to it and knocking it against each step as she went. She wrote that the little bucket got its share of dents. When she passed it down to me, she told me it was mine to pass on.
My grandmother passed away while I was working on the production. When I look at the bucket now, I think about her as a little girl getting herself up those steps and taking that bucket with her.

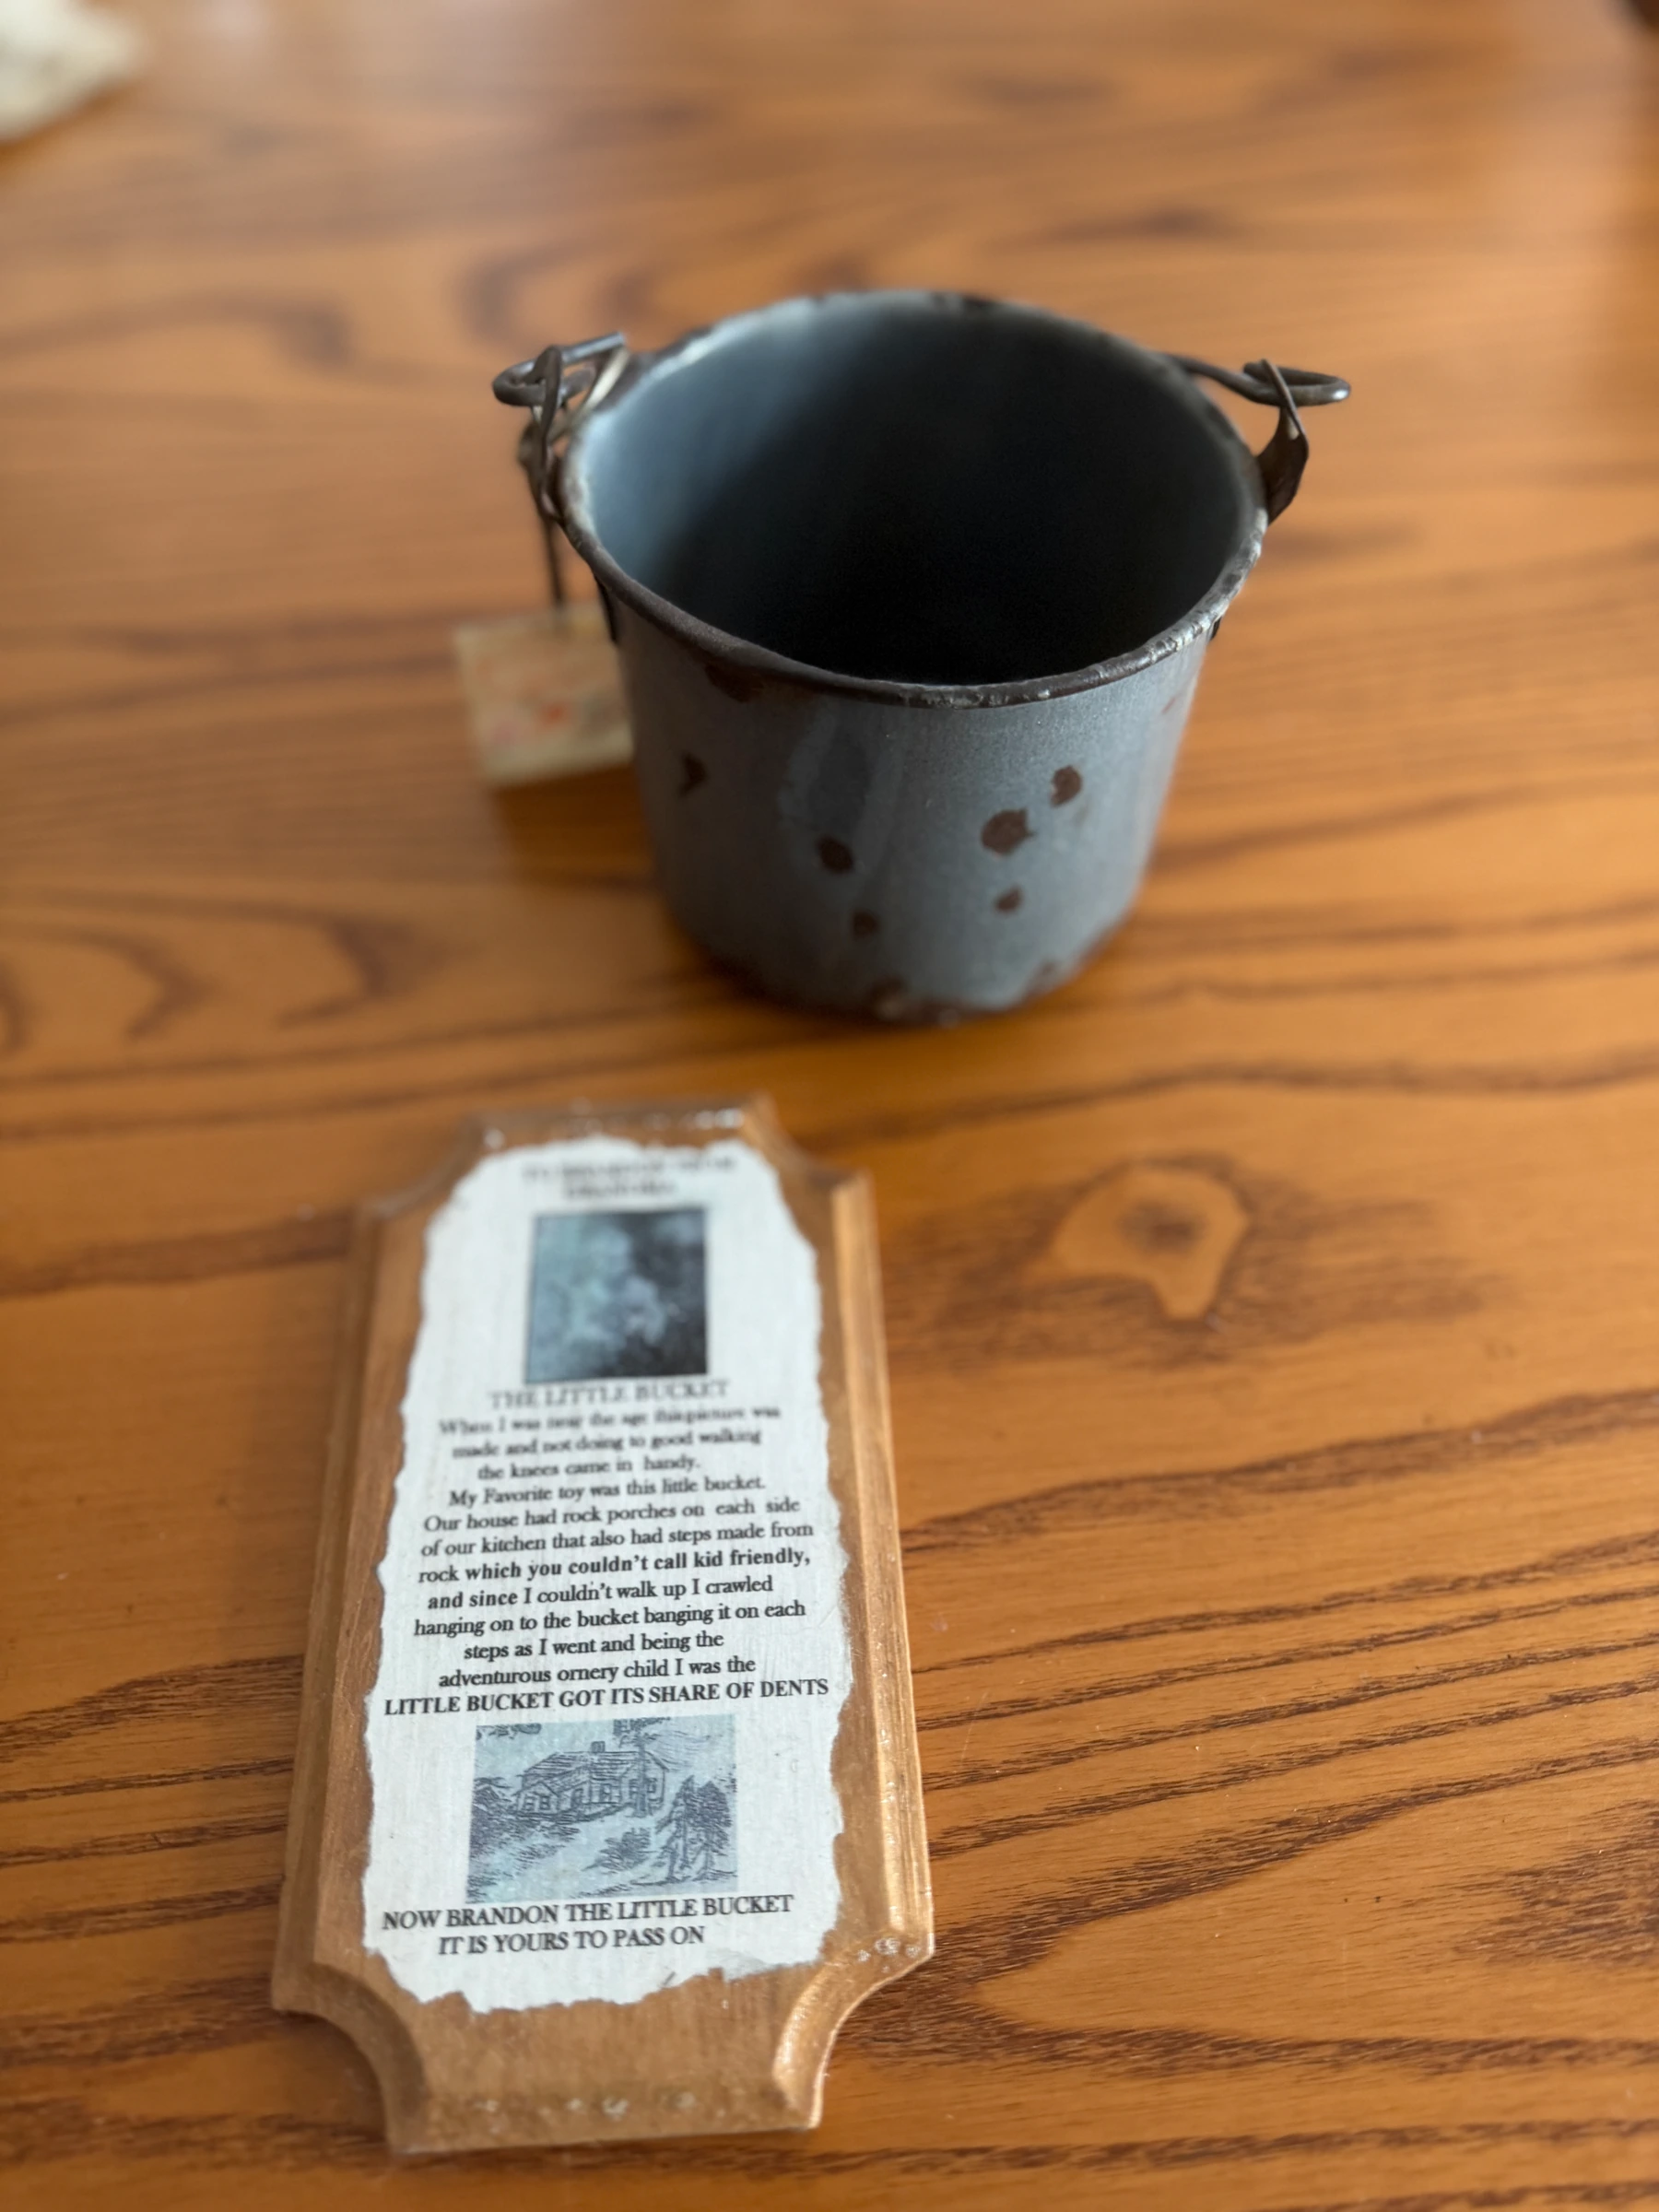
My grandmother, and the Watkins bucket and note she passed down to me.
Finding the houses
I looked at photographs of buildings half buried by dust, children standing outside a school, and farmhouses with deep porches. I also had the Kansas scenes from The Wizard of Oz in my research. There’s a lot to look at in those pictures, but I kept coming back to the horizontal siding and the way a doorway or porch could tell you where people spent their time. At New Swan, I wanted a few of those details to do most of the work.
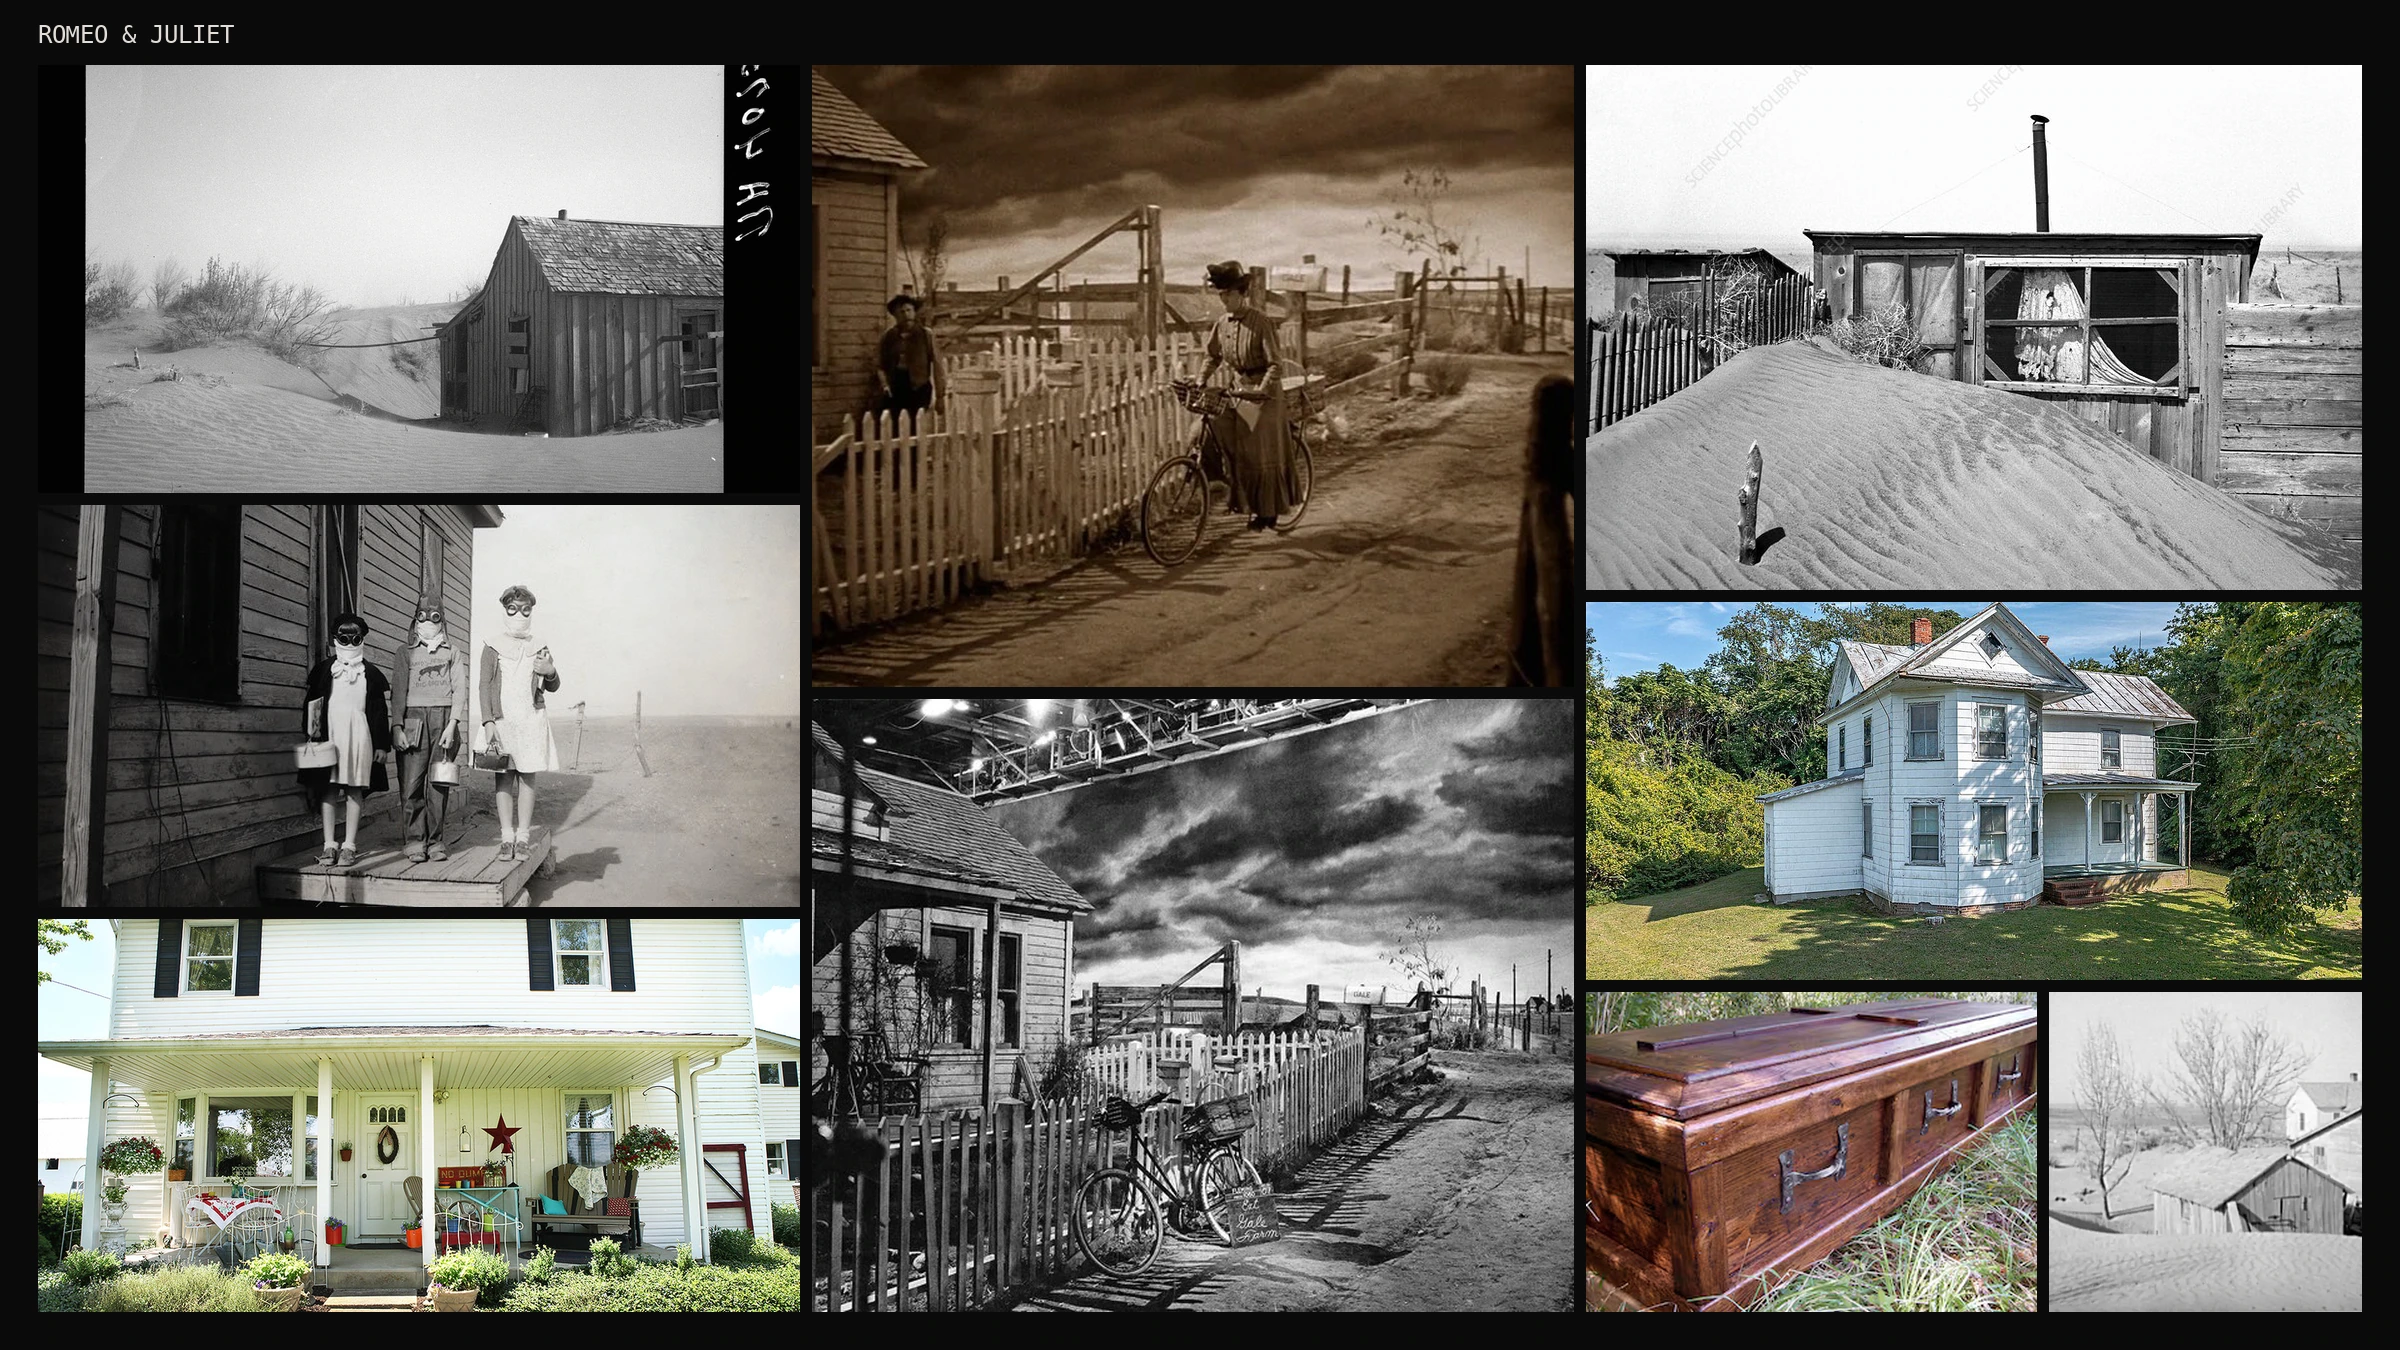
Dust Bowl photographs, farmhouse references, and images from The Wizard of Oz from my original research.
The scenery sits at one end of the theatre, with the audience wrapped around the open floor. I gave the wall an arch at floor level and a playing area above it. The lower opening lets people pass through the middle of the set. The upper level gives Juliet somewhere to stand that feels close enough for Romeo to speak to and far enough away that he has to look up. The wall elevation shows how those two openings fit into the same wall.
Keeping the floor open
I like looking at the balcony and Capulet Hall renderings together because they show two different ways to use the same room. At the balcony, a single figure up above can draw your eye across the floor. In Capulet Hall, the light and the crowd bring your eye down to the dance. Keeping the floor open gave Rachael and the actors room for a party, a fight, or a conversation between two people without changing the architecture every time.
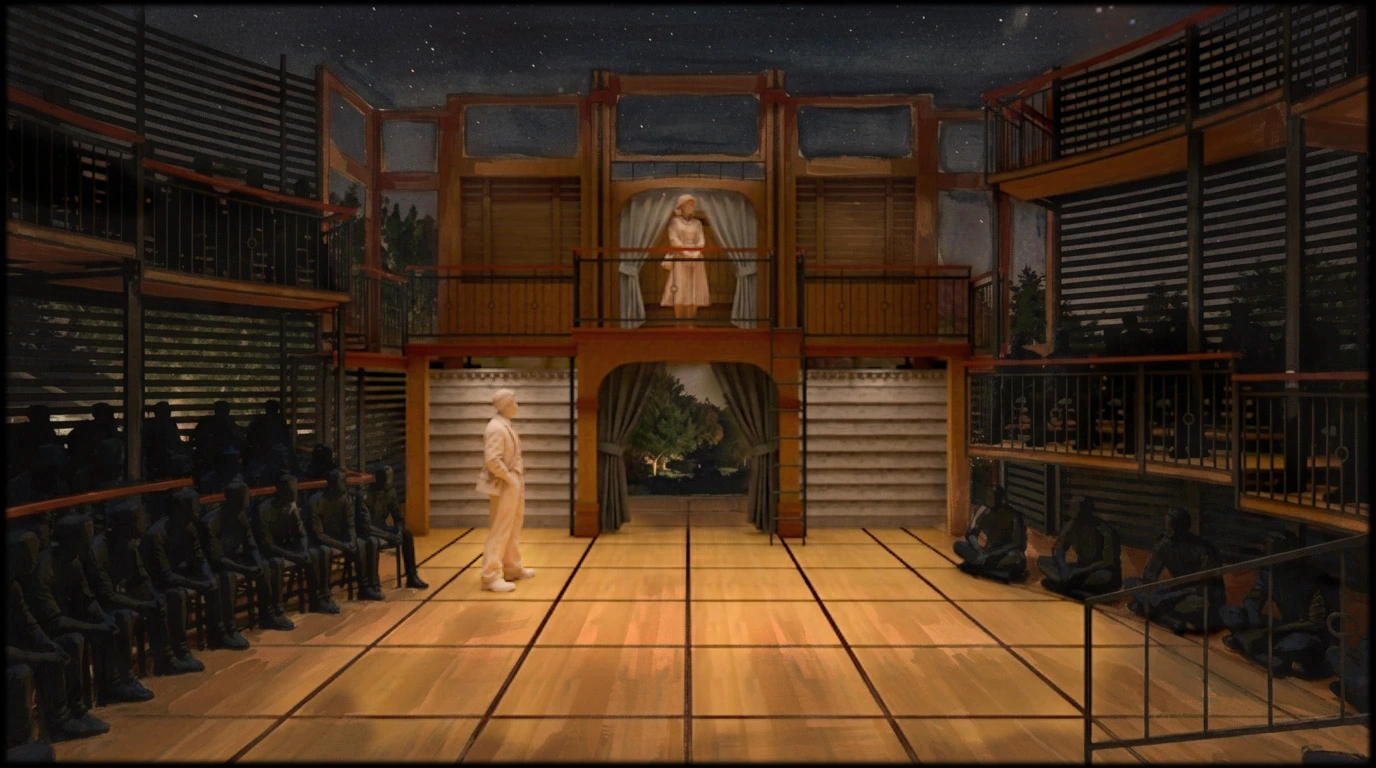
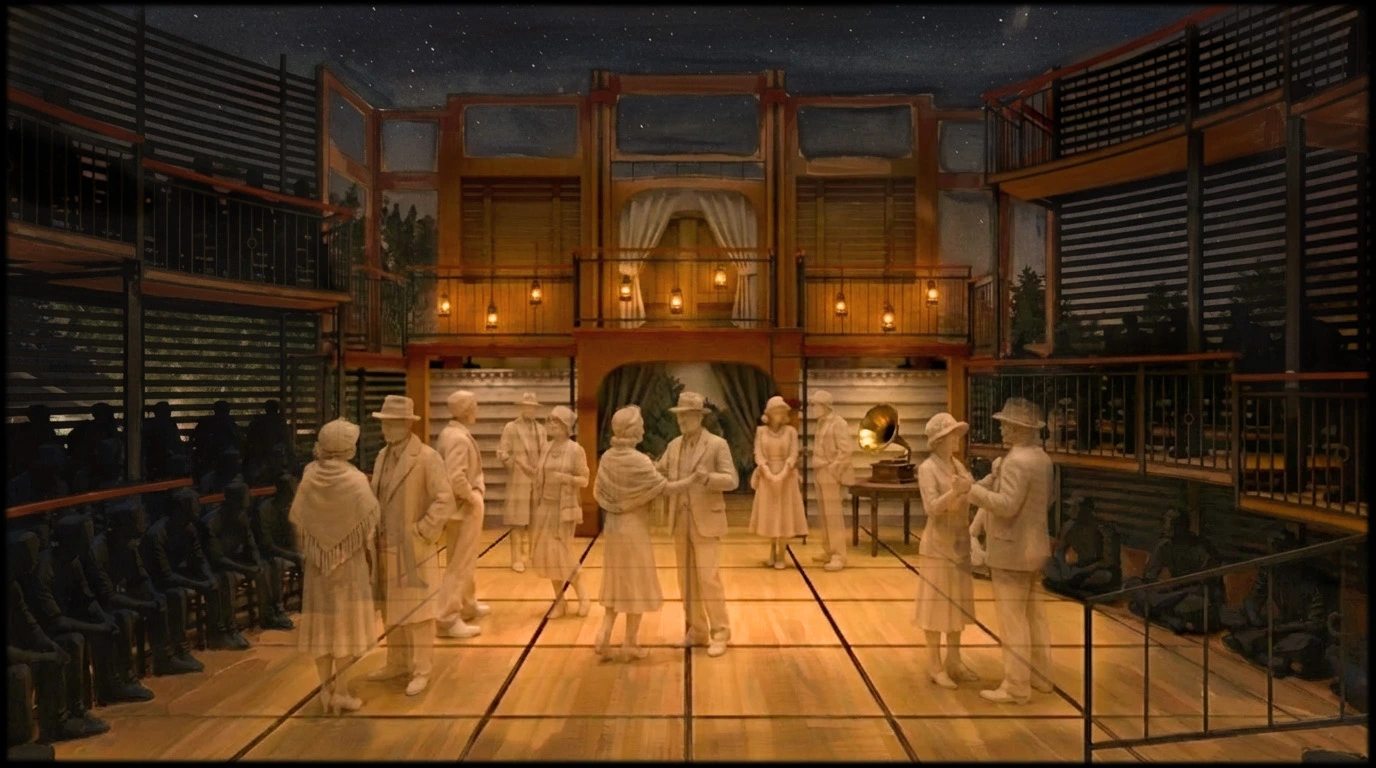
The street and balcony scene, followed by the dance in Capulet Hall. Scenic renderings by Brandon PT Davis.
Juliet’s bed and bier
The bed and bier were drawn as one low wooden unit. With bedding, it reads as Juliet’s bed. Take that away and the same piece has a very different purpose in the tomb. The construction drawing shows both uses. In the shop photo, you can see the dark grain across the top and down the sides. The siding photo shows another stage of the work, with the panels laid out flat on sawhorses before they became part of the wall.
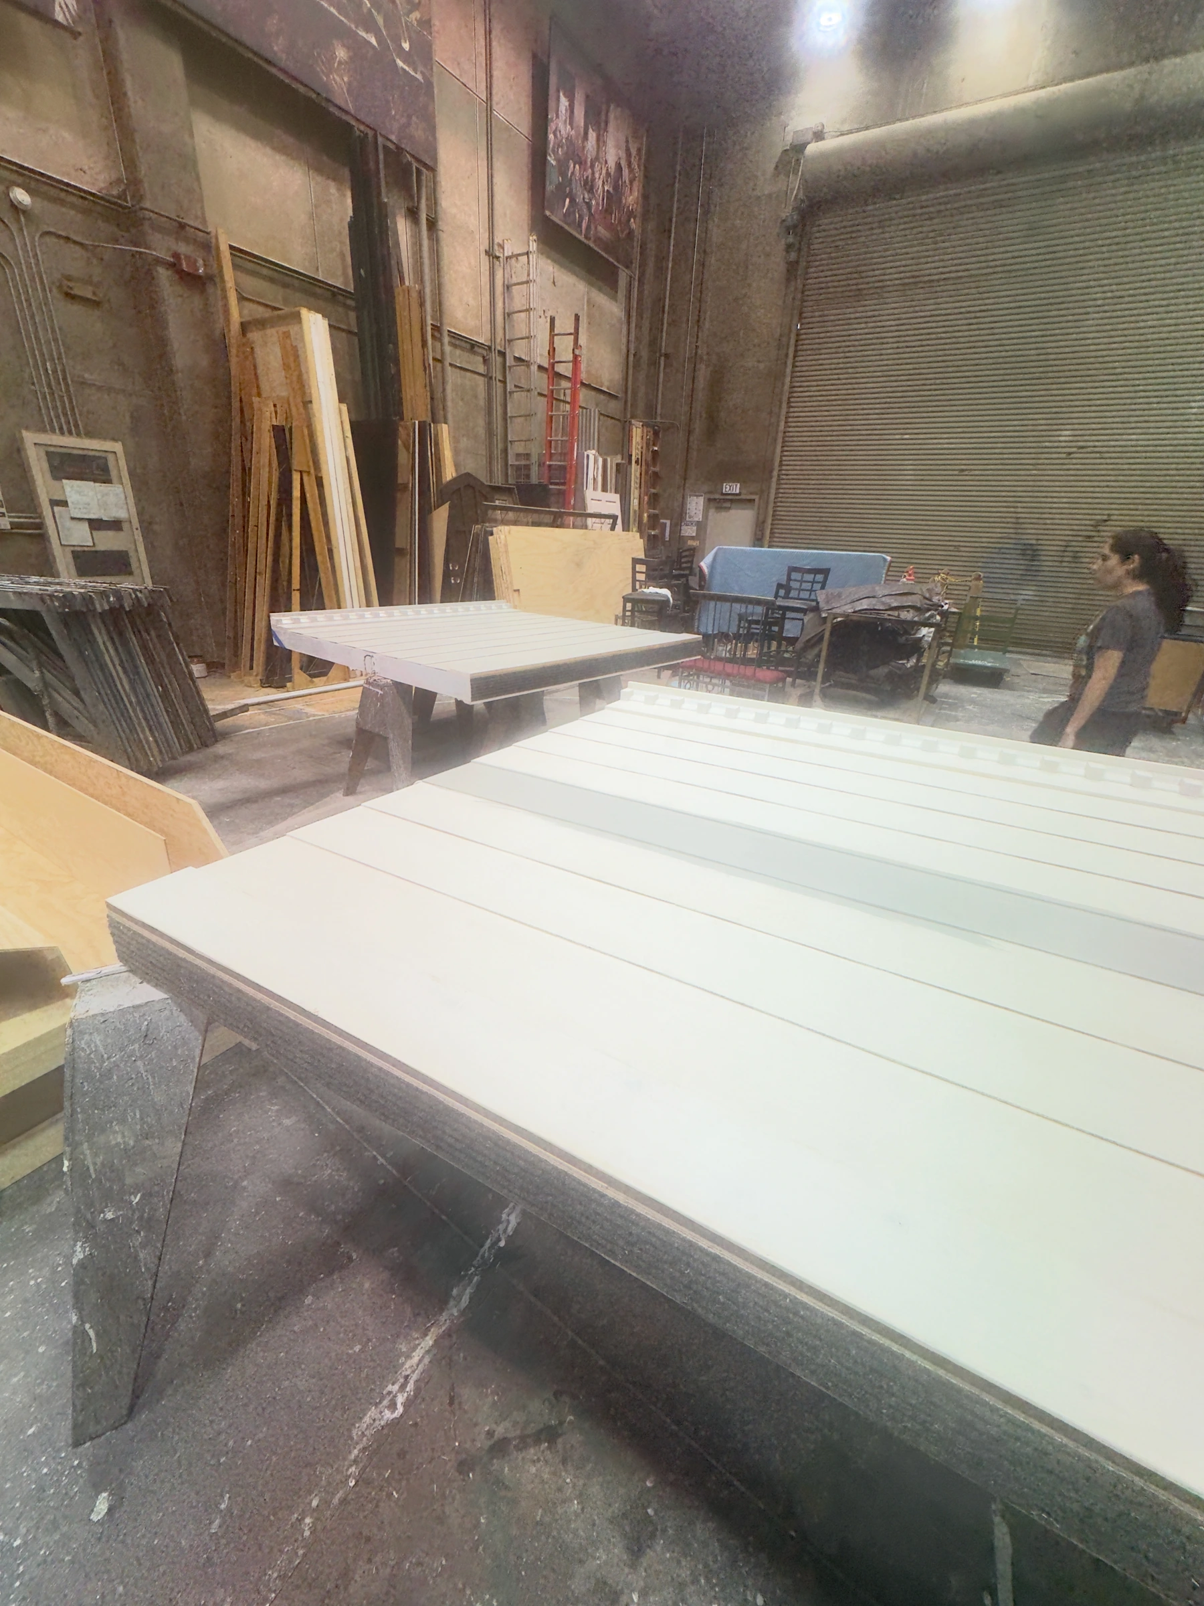
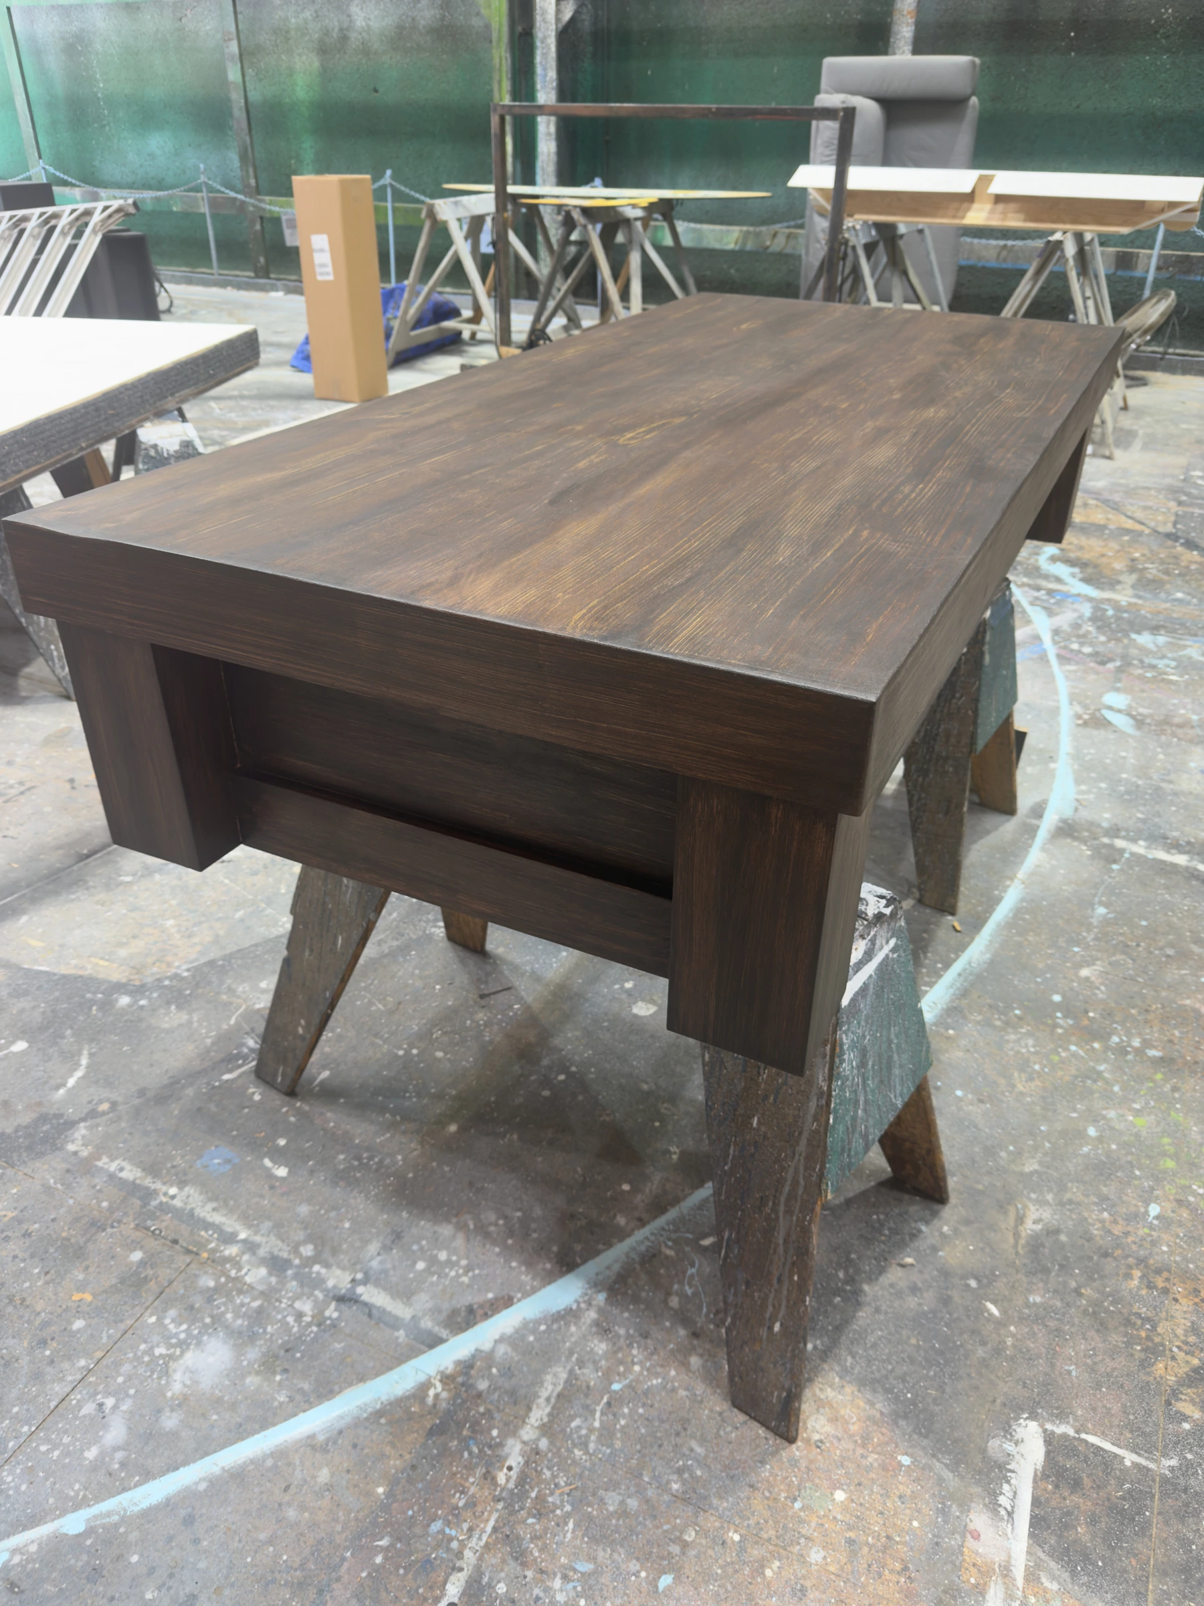
The siding panels and Juliet’s bed and bier in the shop.
What I like about the production photographs is how much changes with so little scenery. The party could fill the whole floor. By the end, your attention could settle on two people and that one piece of wood.
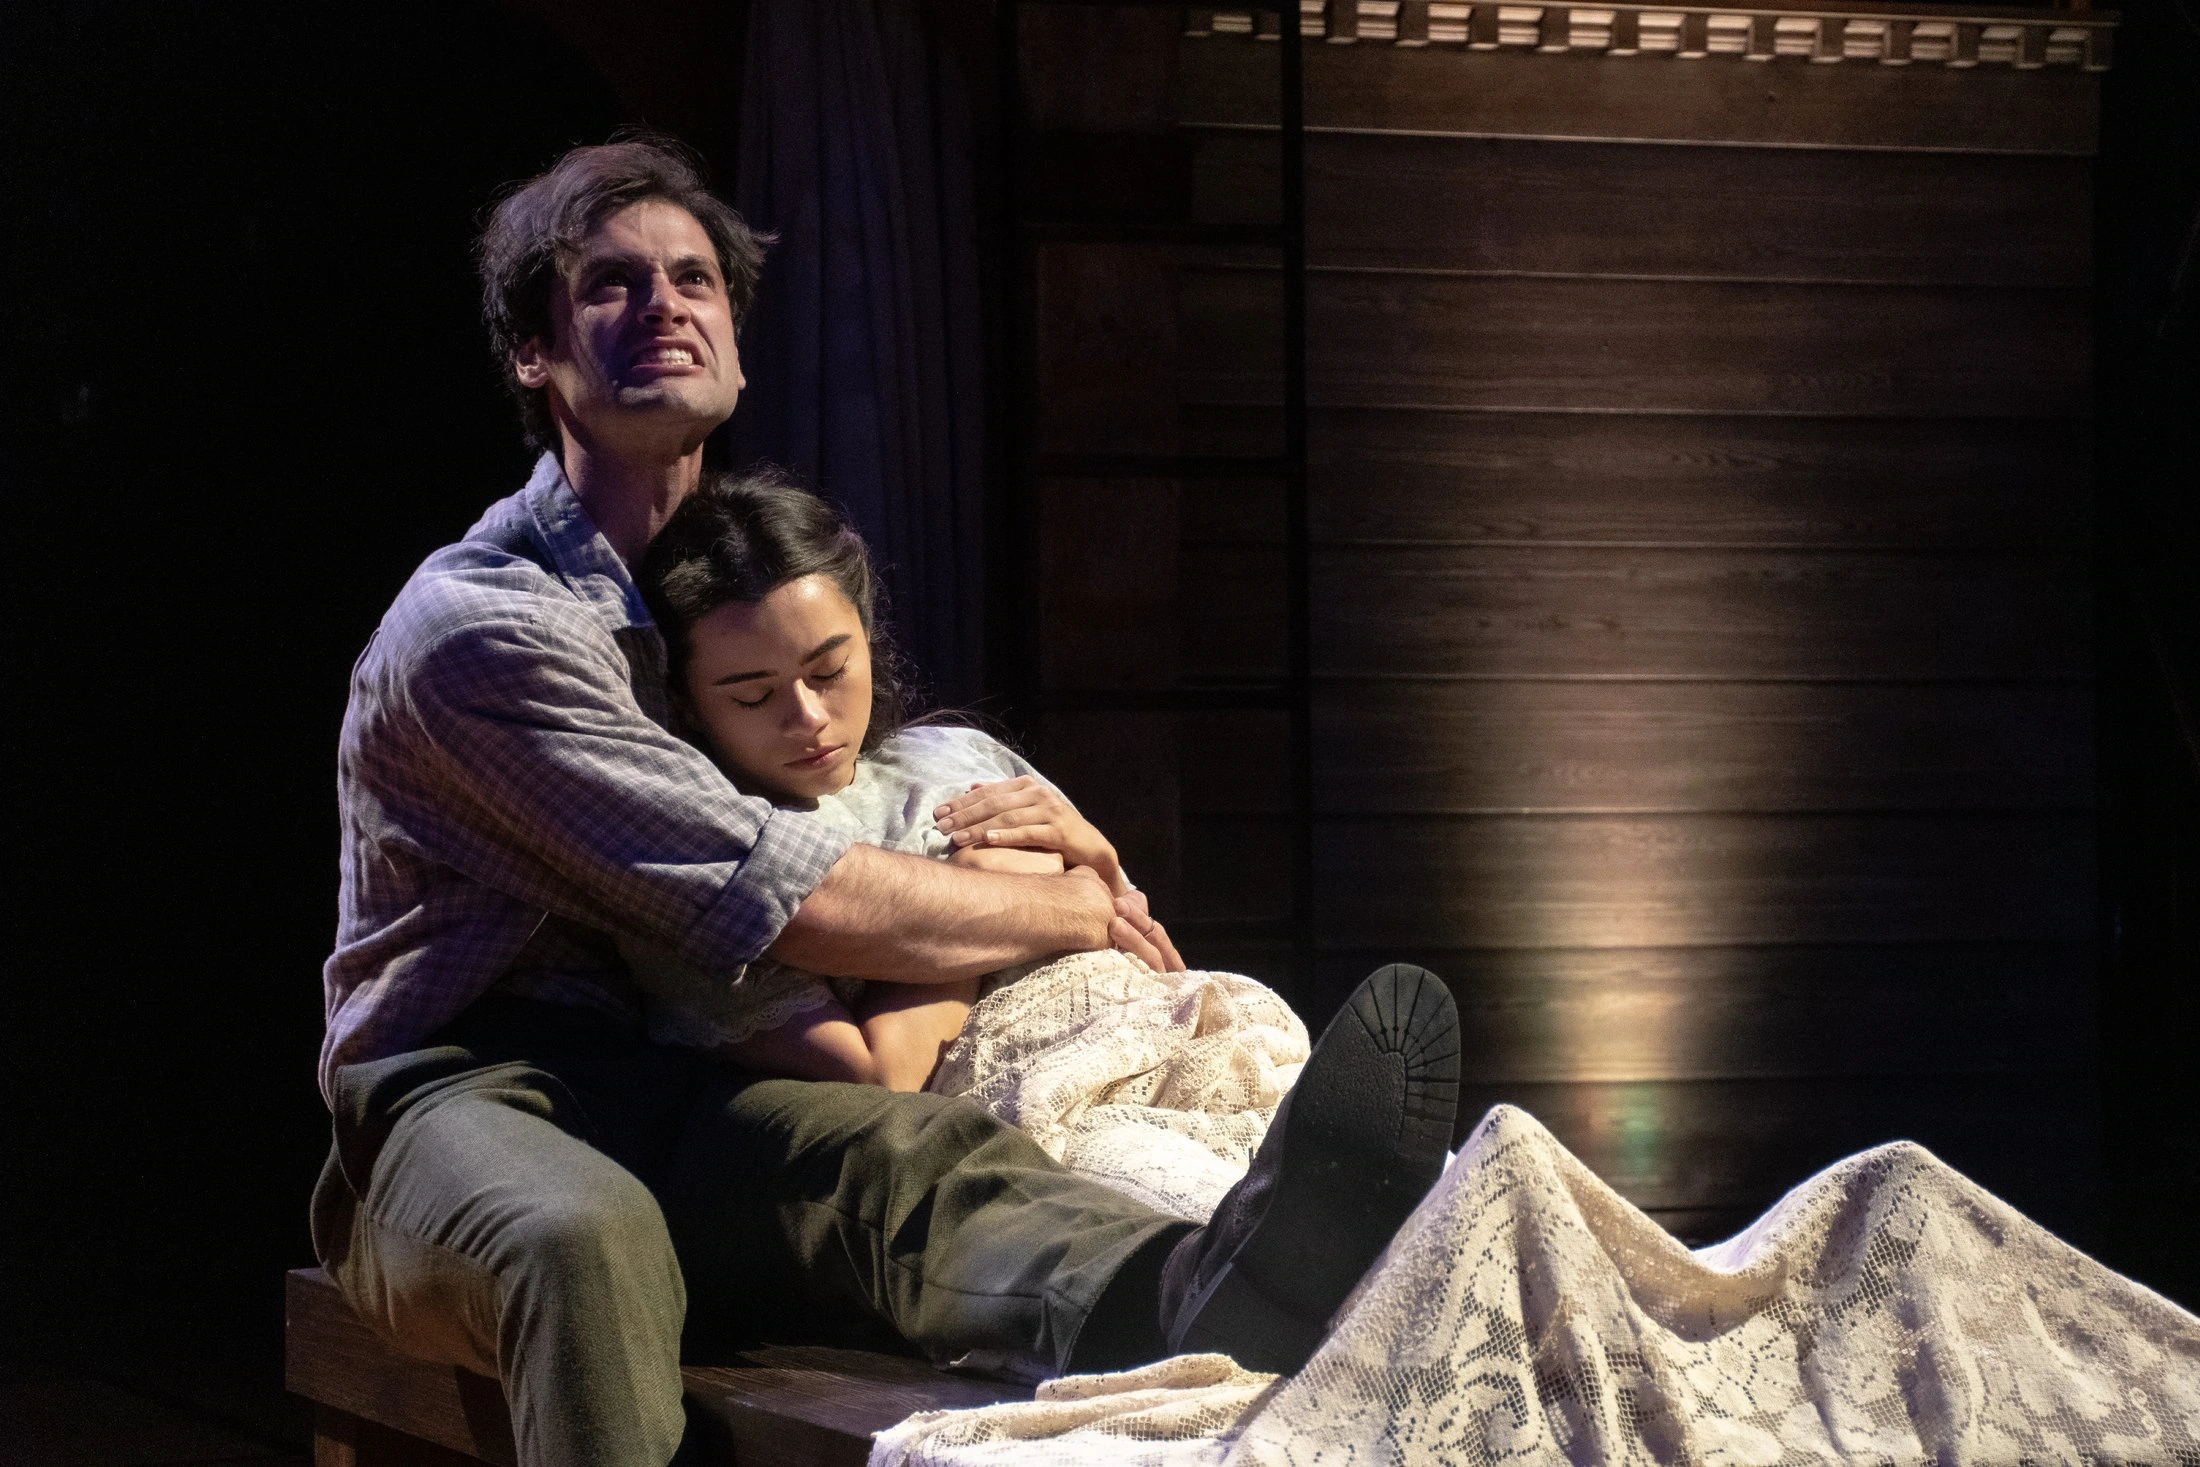
Romeo and Juliet in the tomb. Photograph by Jesus Lopez.
The production
Rachael VanWormer directed William Shakespeare’s Romeo & Juliet for New Swan Theatre Company’s 2026 festival. I designed the scenery. Ayrika Johnson designed costumes, Nita Mendoza designed lighting, and Aerik Harbert designed sound. Jesus Lopez took the production photographs.