The Go-Go’s were a big part of how I thought about Head Over Heels. I worked with director and choreographer Josh Walden at Theatre SilCo, and I wanted Arcadia to feel like a place where you could hear that music and want to get up and dance. I kept coming back to New York’s Palladium. The fun for me was figuring out how much of that club I could get onstage with a pair of stairs, banks of lightboxes, and a doorway that could hold its own at the back of the room.
What I took from the Palladium
My research boards are useful next to each other. The club images are about scale and light. Look at how an illuminated surface or a run of lights can tell you where to look in a dark room. The Keith Haring board is about how much energy you can get out of a line. I could use the first idea for the room and the second for the things we brought into it.
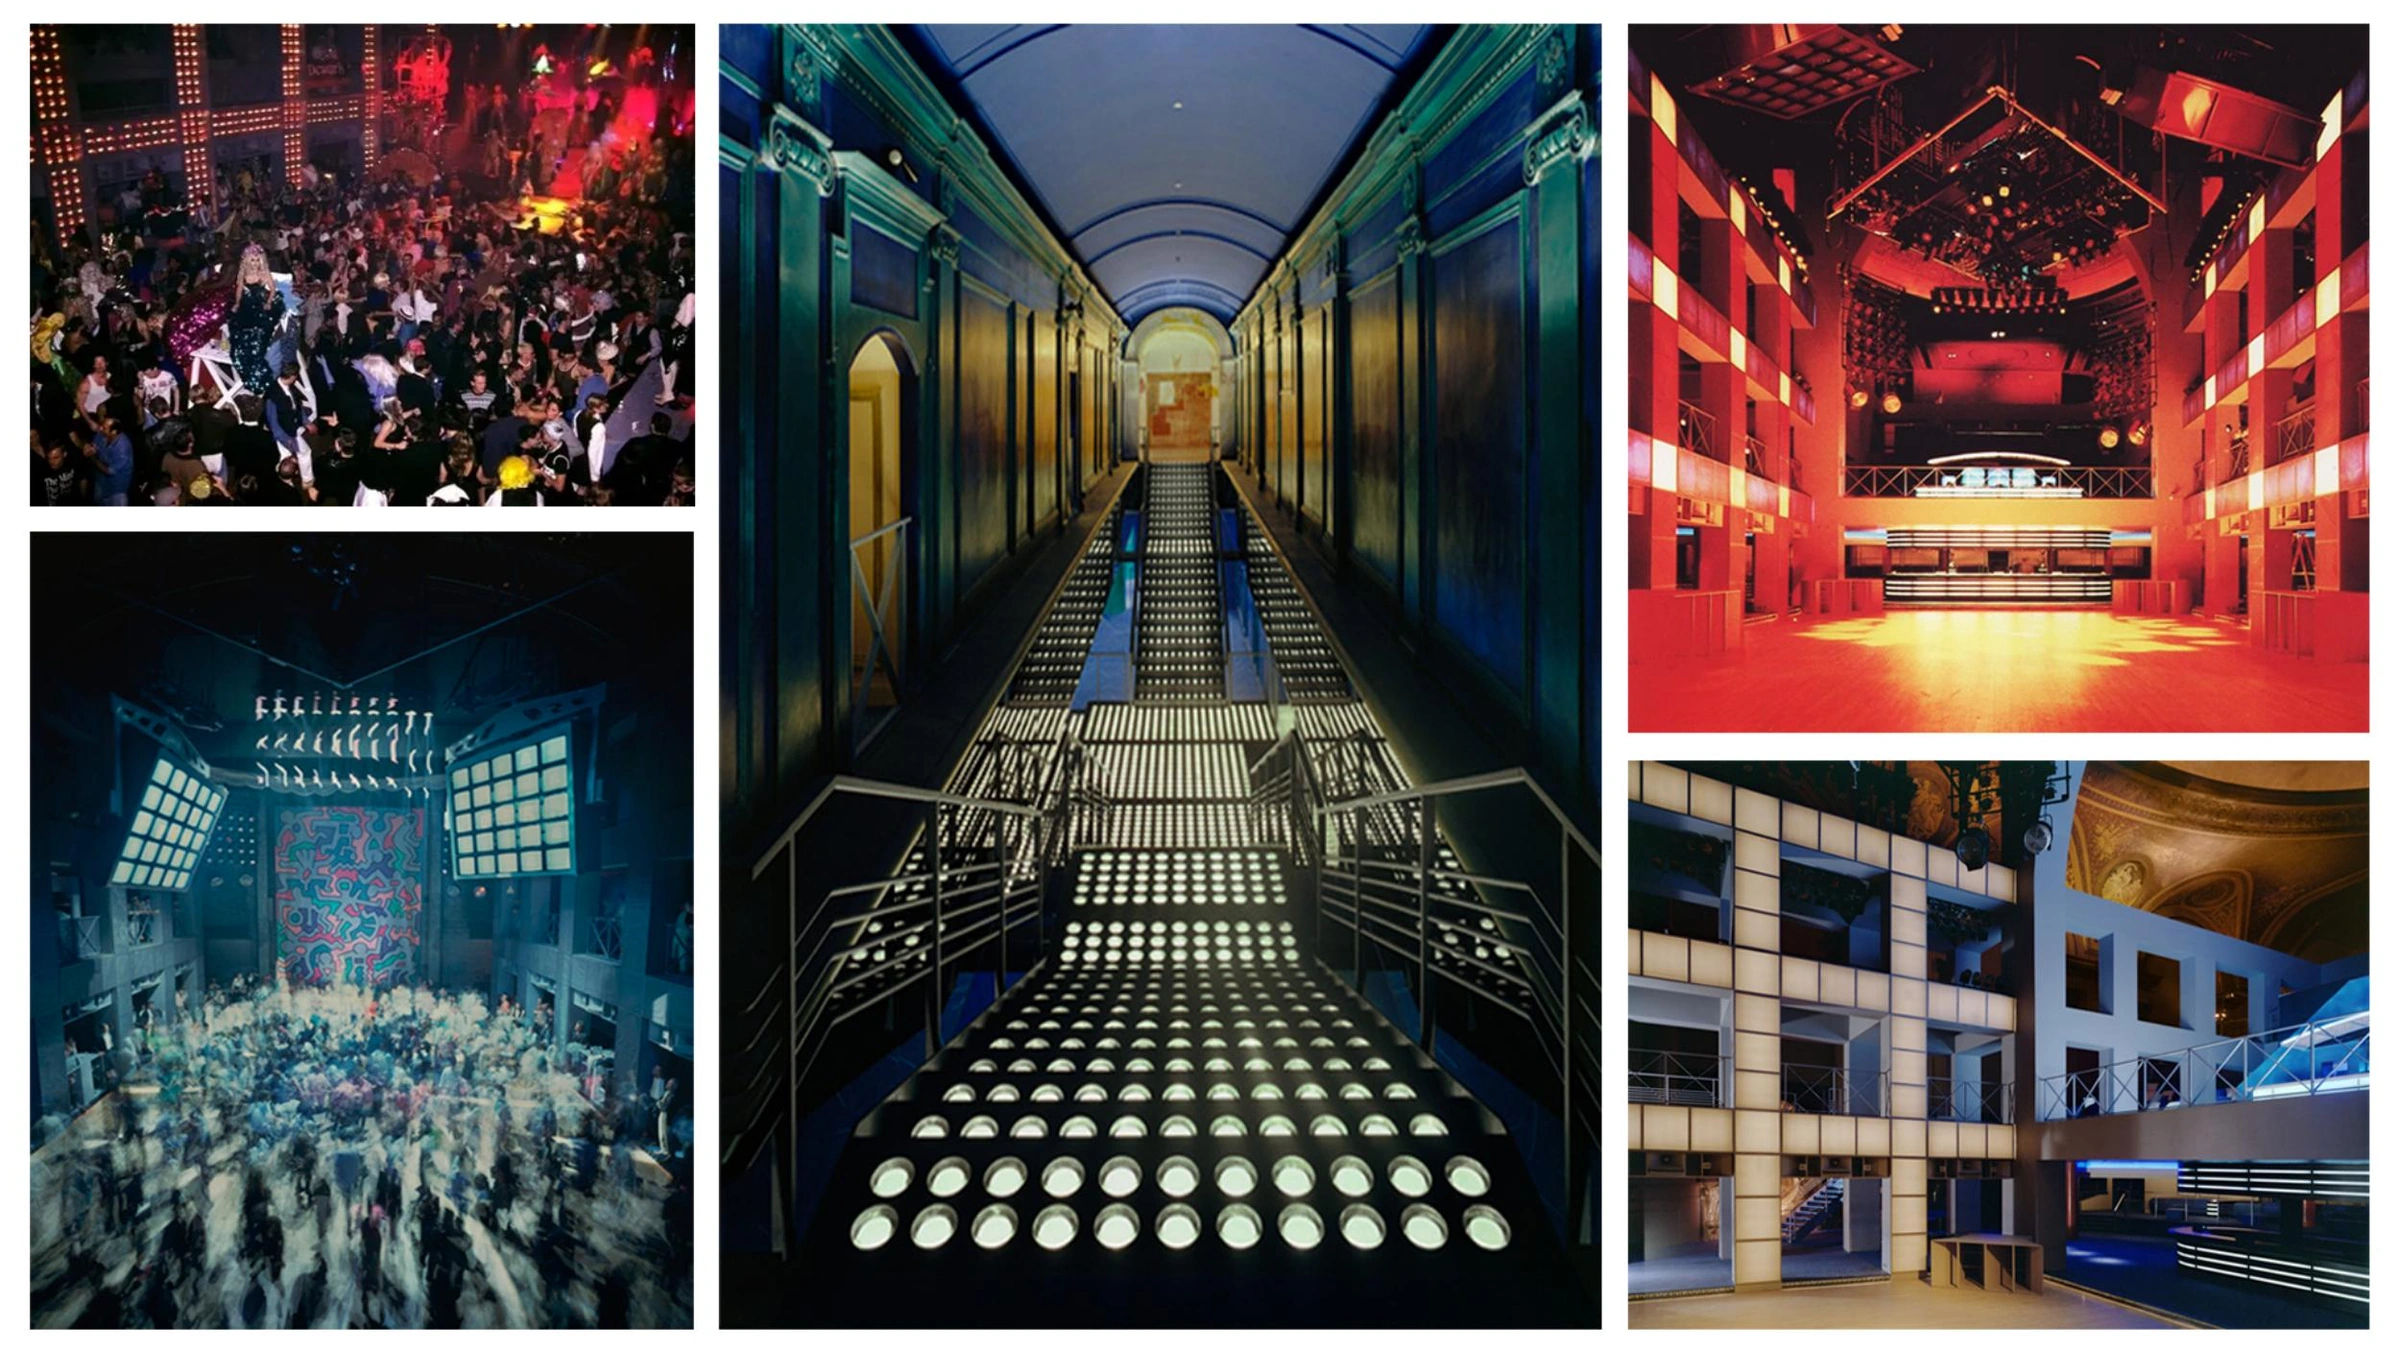
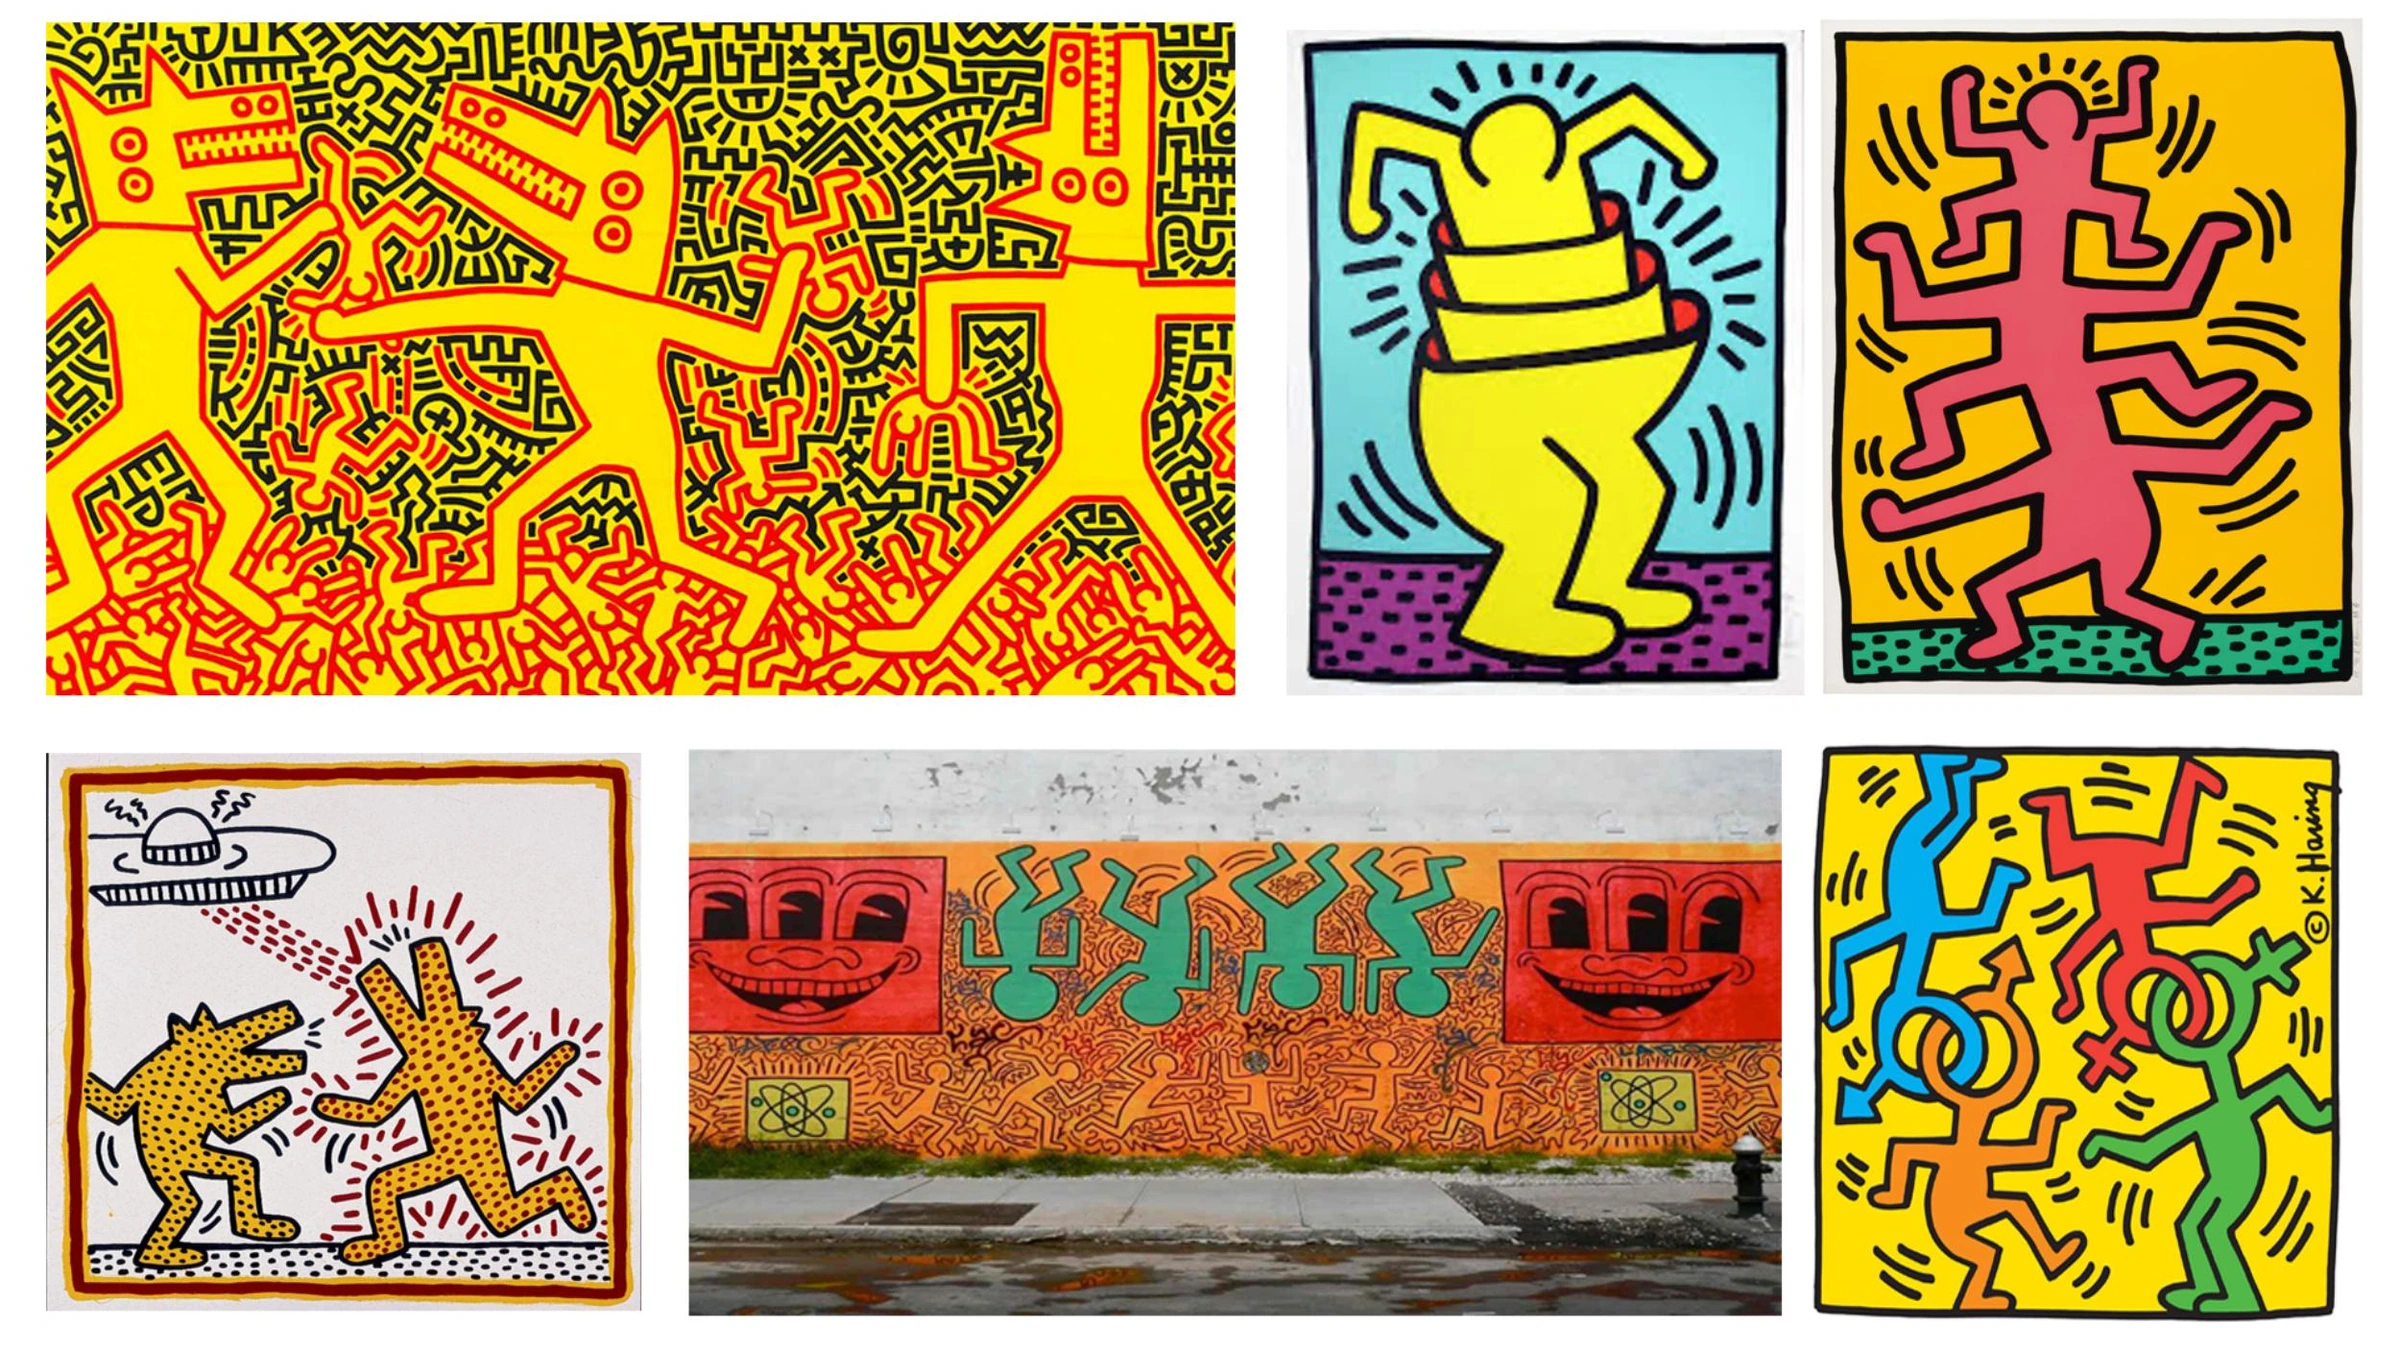
Nightclub and Keith Haring references from the original scenic presentation.
The tree, temple, and tent graphics gave me a way to mark a change of place without having to fill the deck. In my design presentation, I proposed bringing them in on picture-frame carts. The royal family spends much of the show trying to outrun a prophecy, and Josh’s performers needed room for the choreography. If a graphic could tell you where you were in a few seconds, the show could keep moving at the pace of the songs.
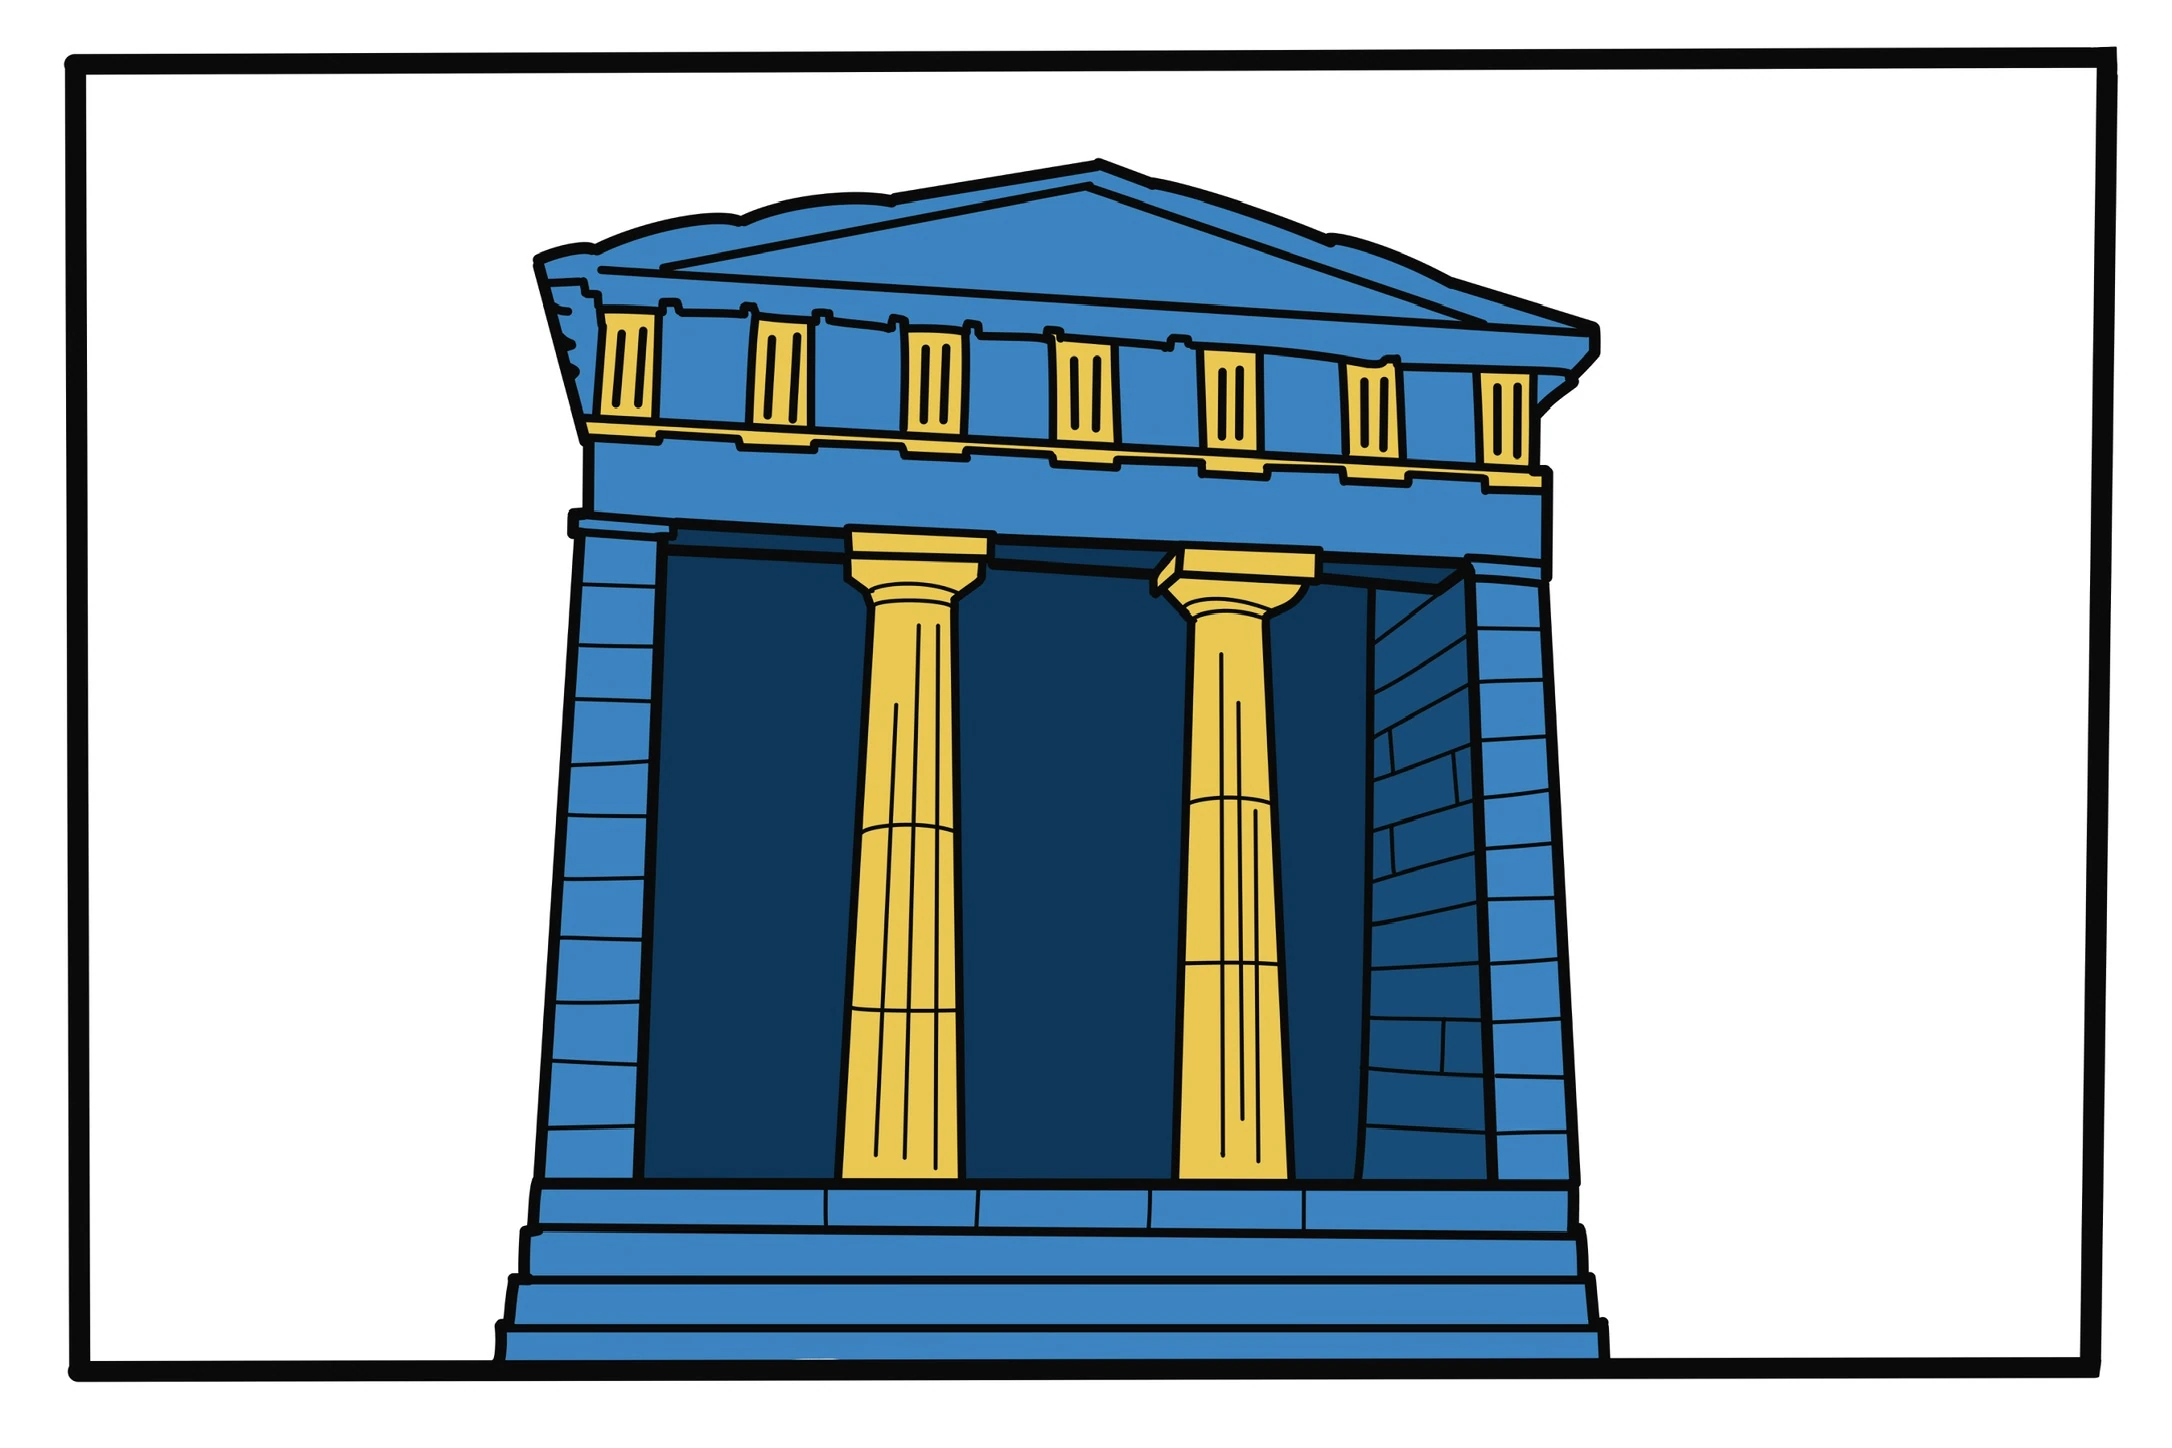
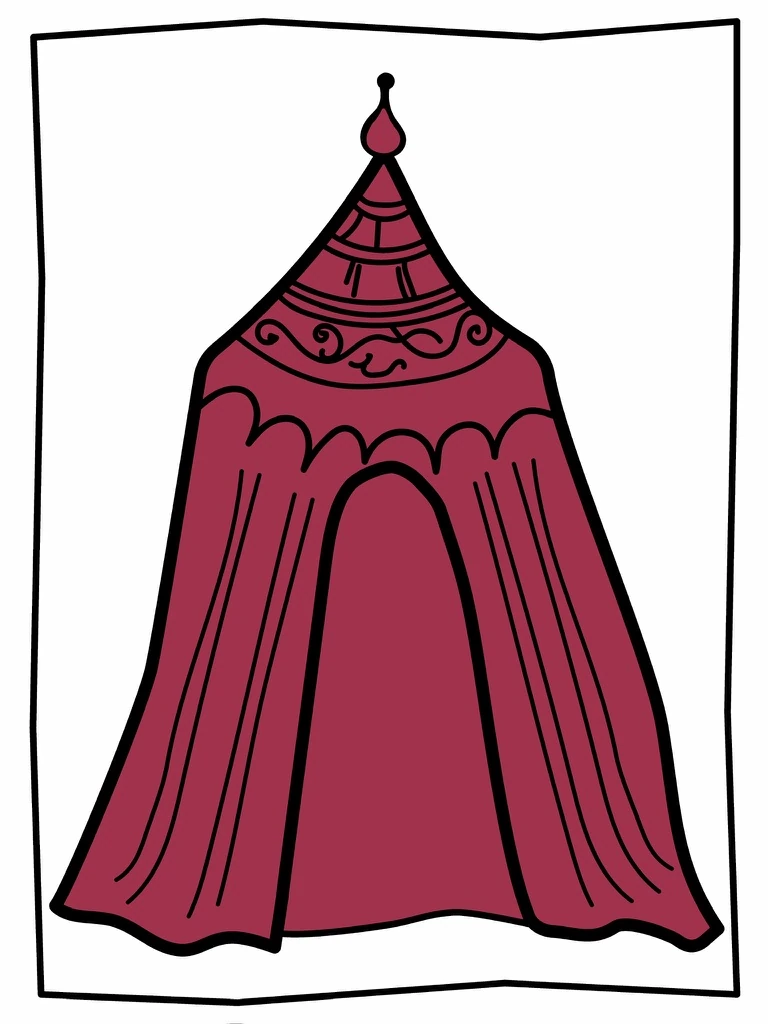
Temple and tent graphic studies for Arcadia.
The cart drawing shows two sizes. With the picture raised in a narrow frame, a small piece of scenery could read across the room and leave most of the deck open. I could put the big architectural moves at the edges and use the carts to change what the audience saw in the middle. The ground plan makes that division easy to see, with the stairs on either side of a clear floor.
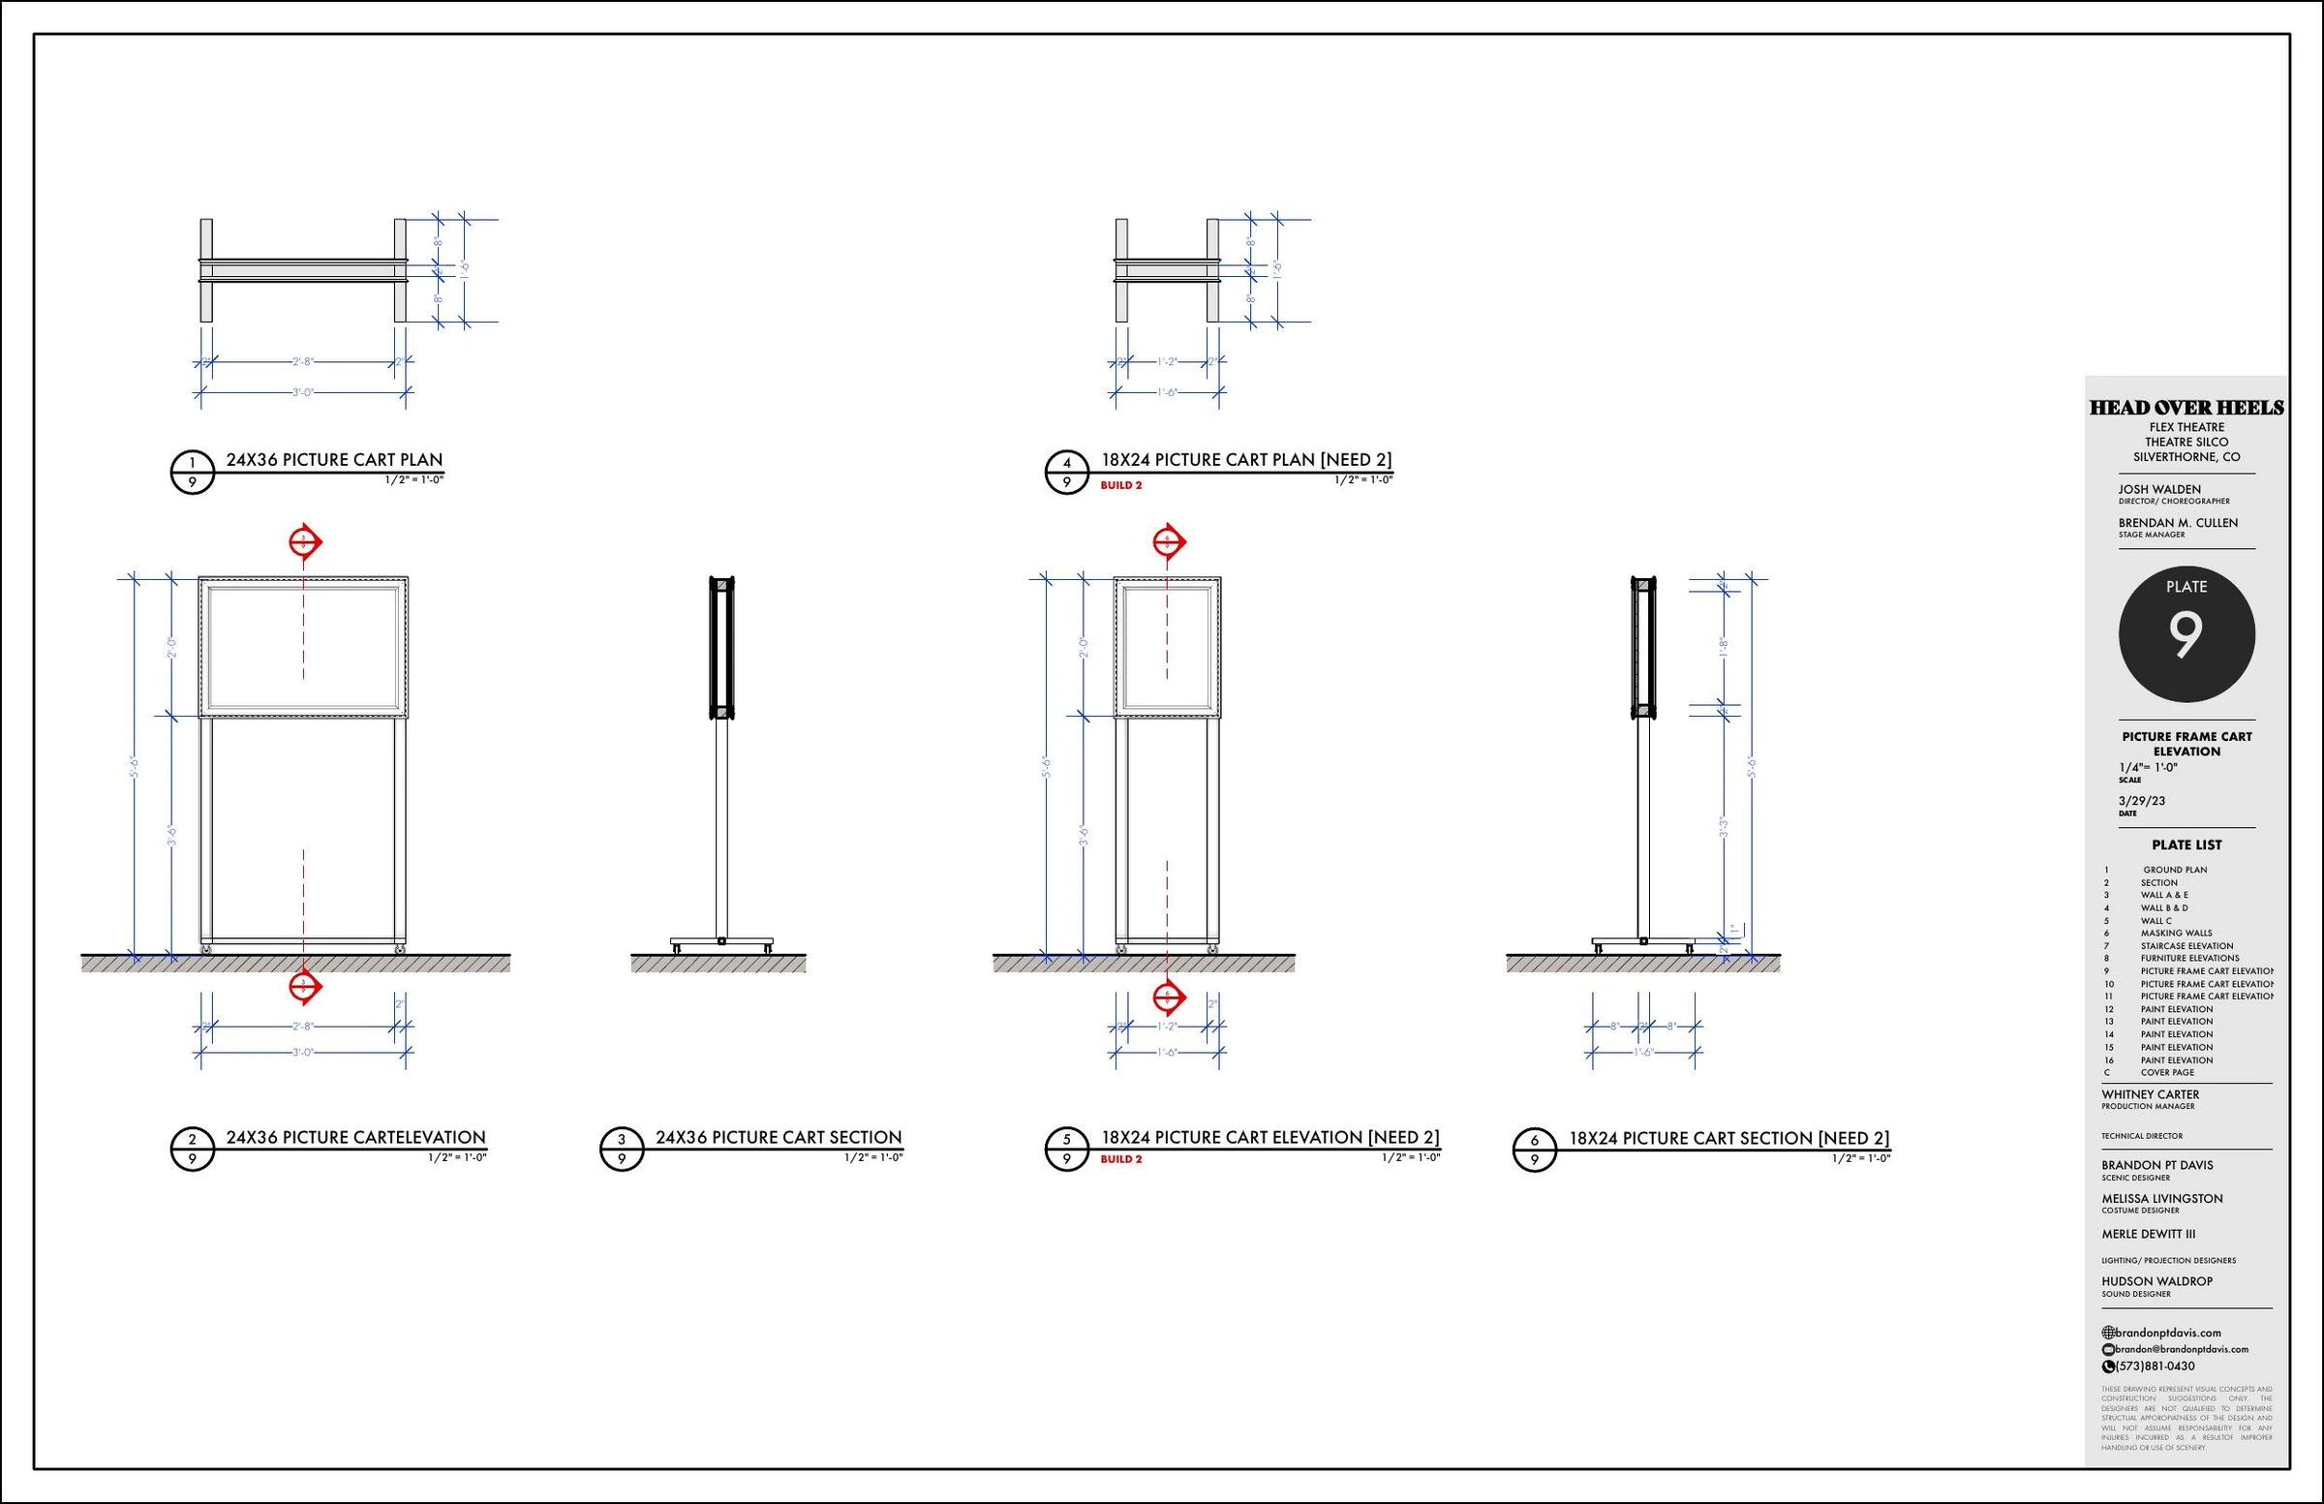
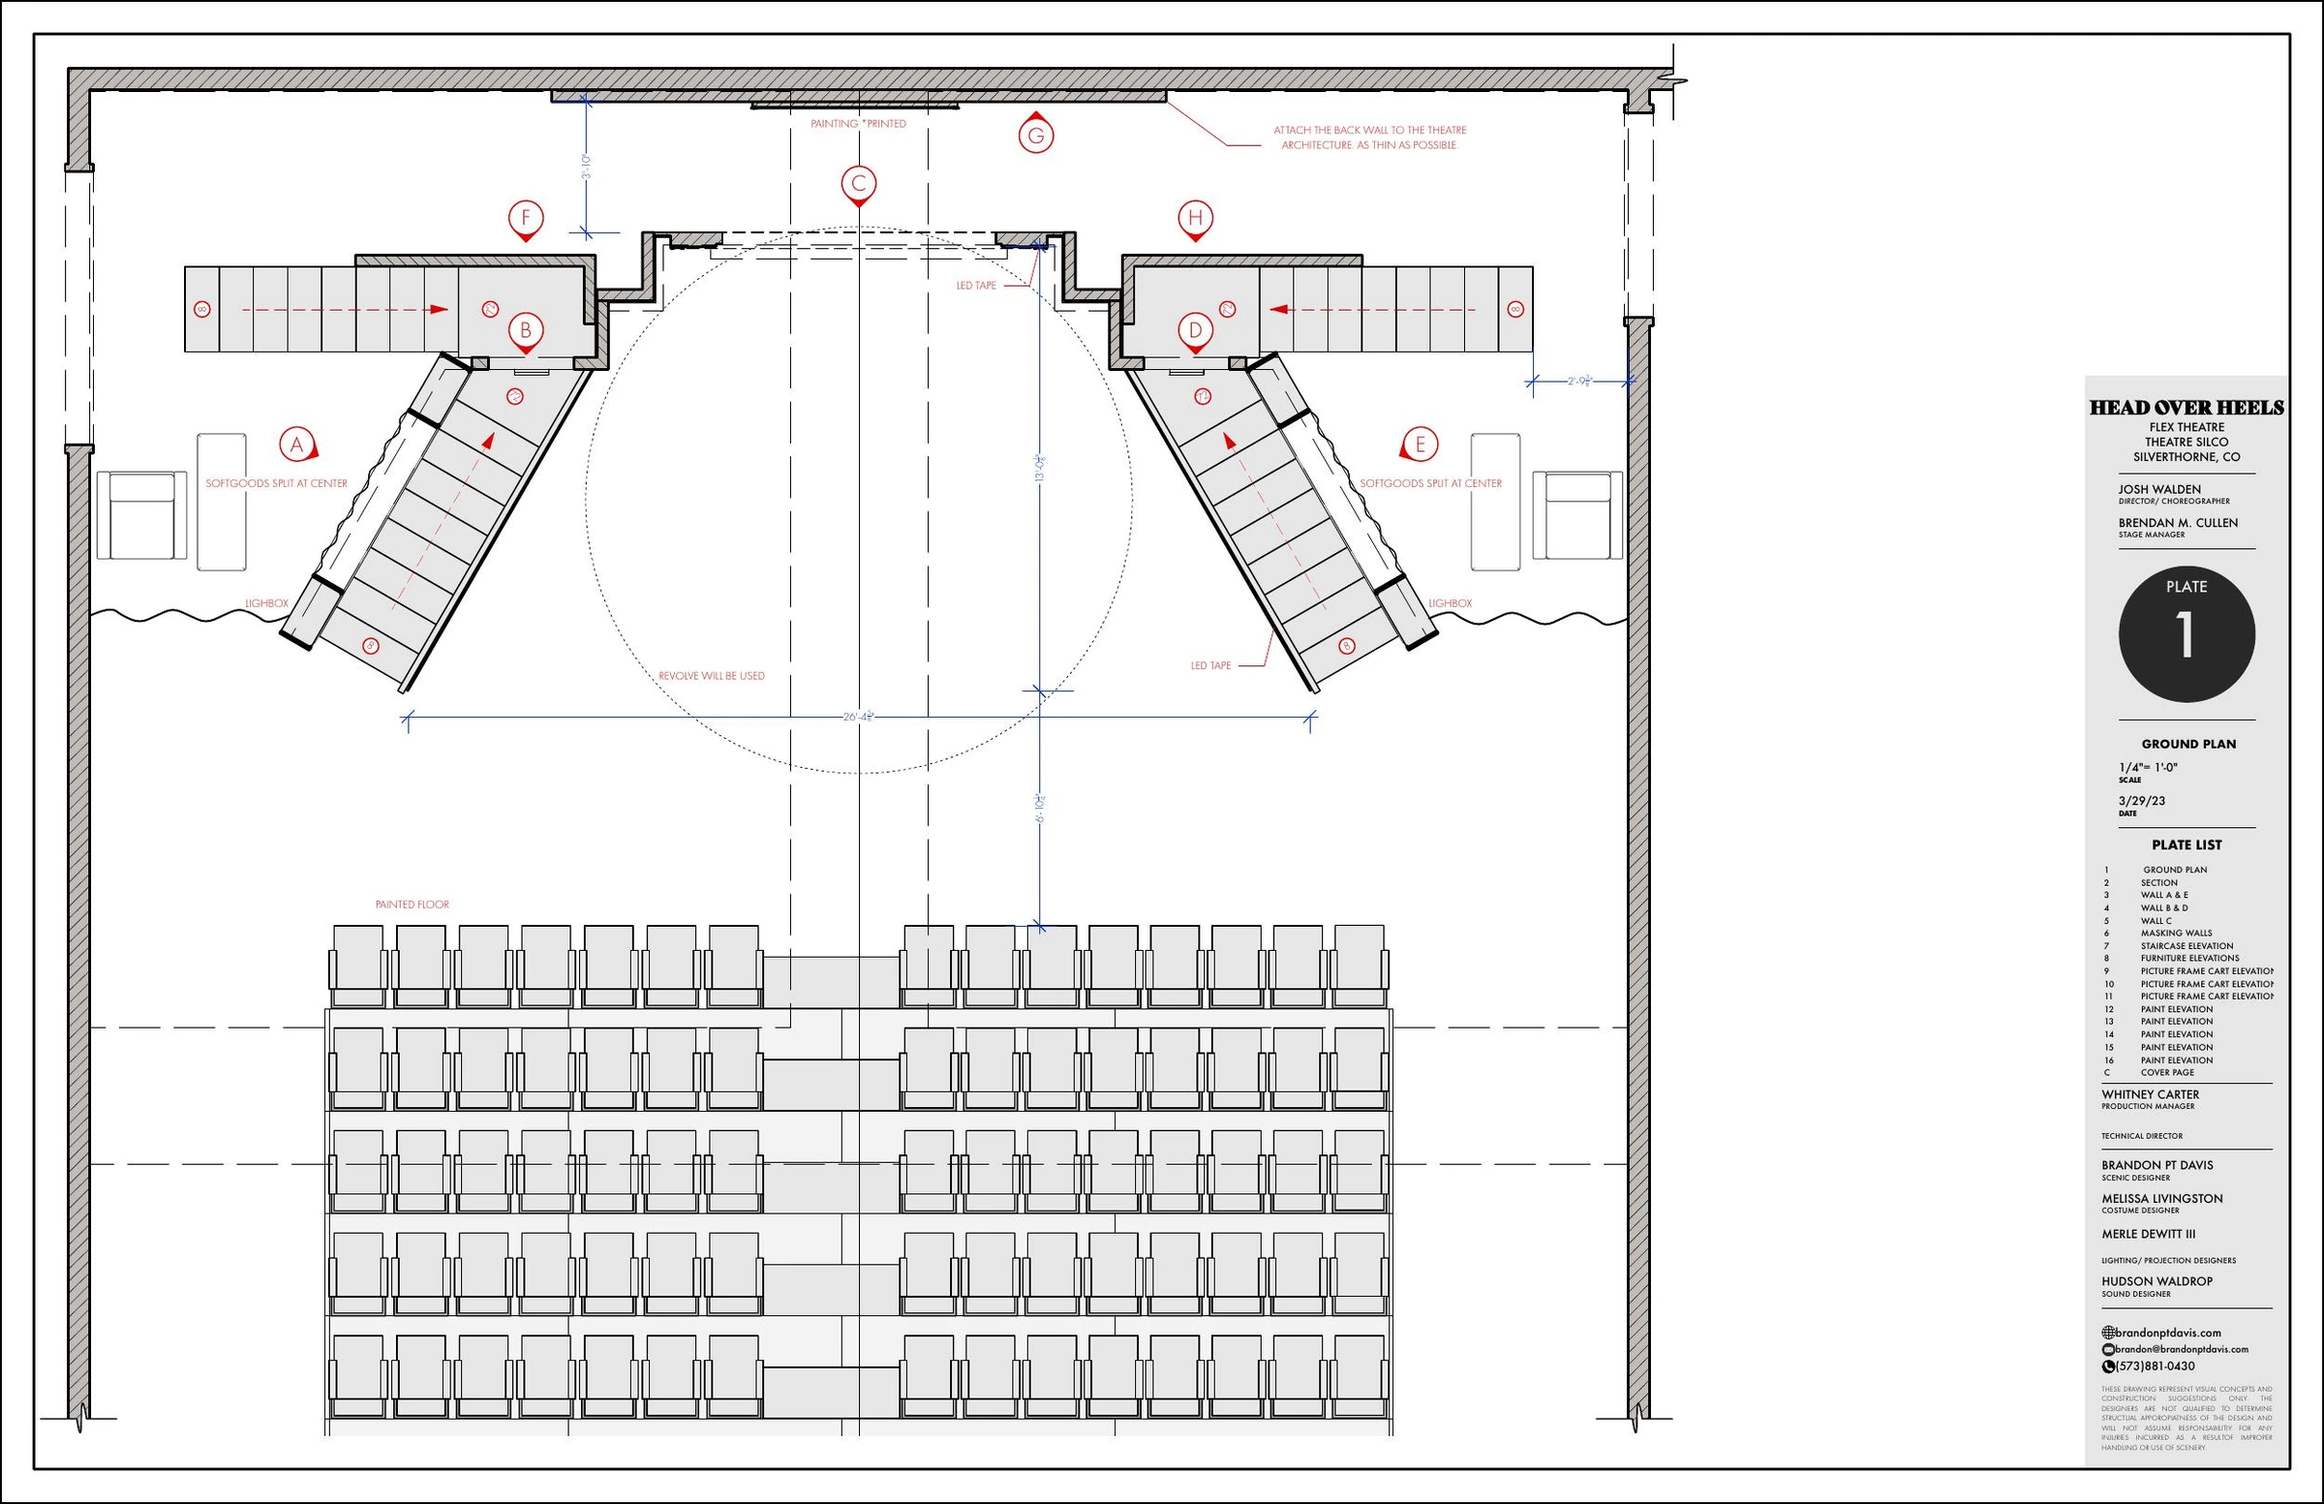
Picture-frame cart details and the ground plan for the Flex Theatre.
A room that could stay put
Look at the two renderings together. The stairs and lightboxes are in the same place, and the furniture in the second view changes what can happen in the middle. I liked working out how much could change inside a frame that the audience already knew. You could have a conversation downstage and still have the same architecture ready for the next number.
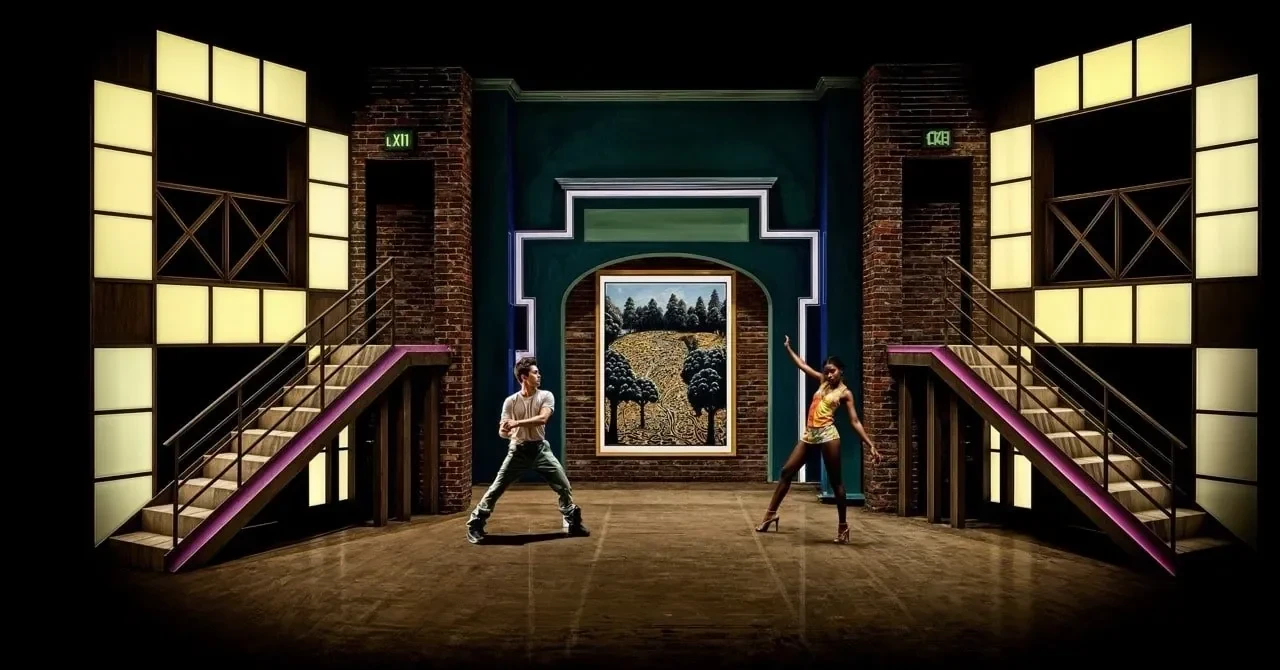
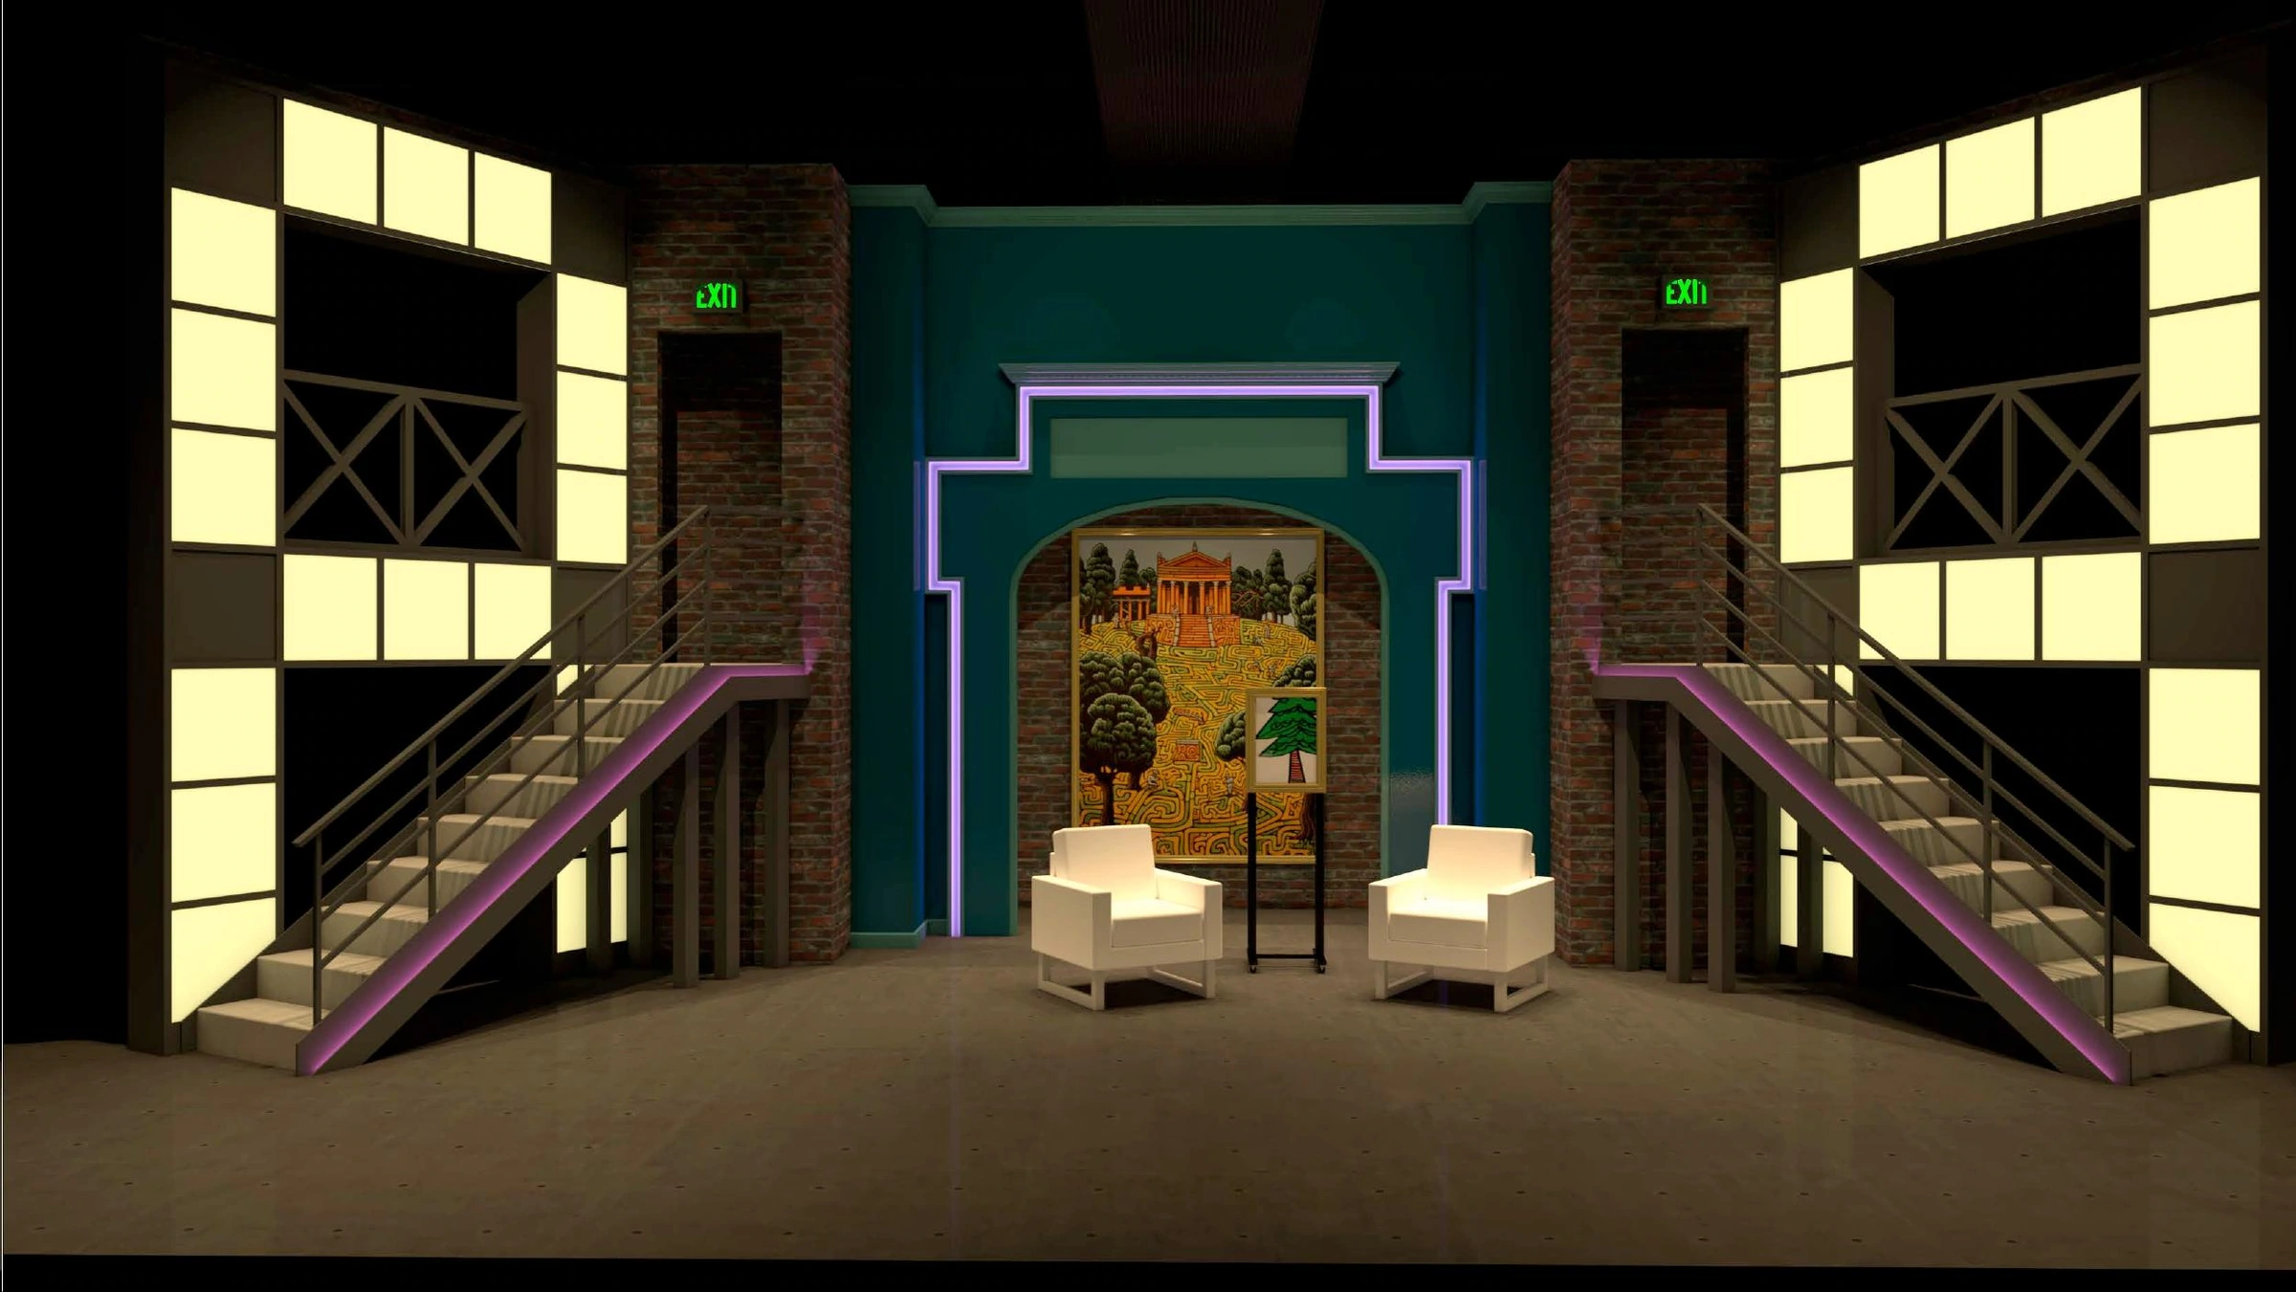
Two rendered arrangements within the same nightclub architecture.
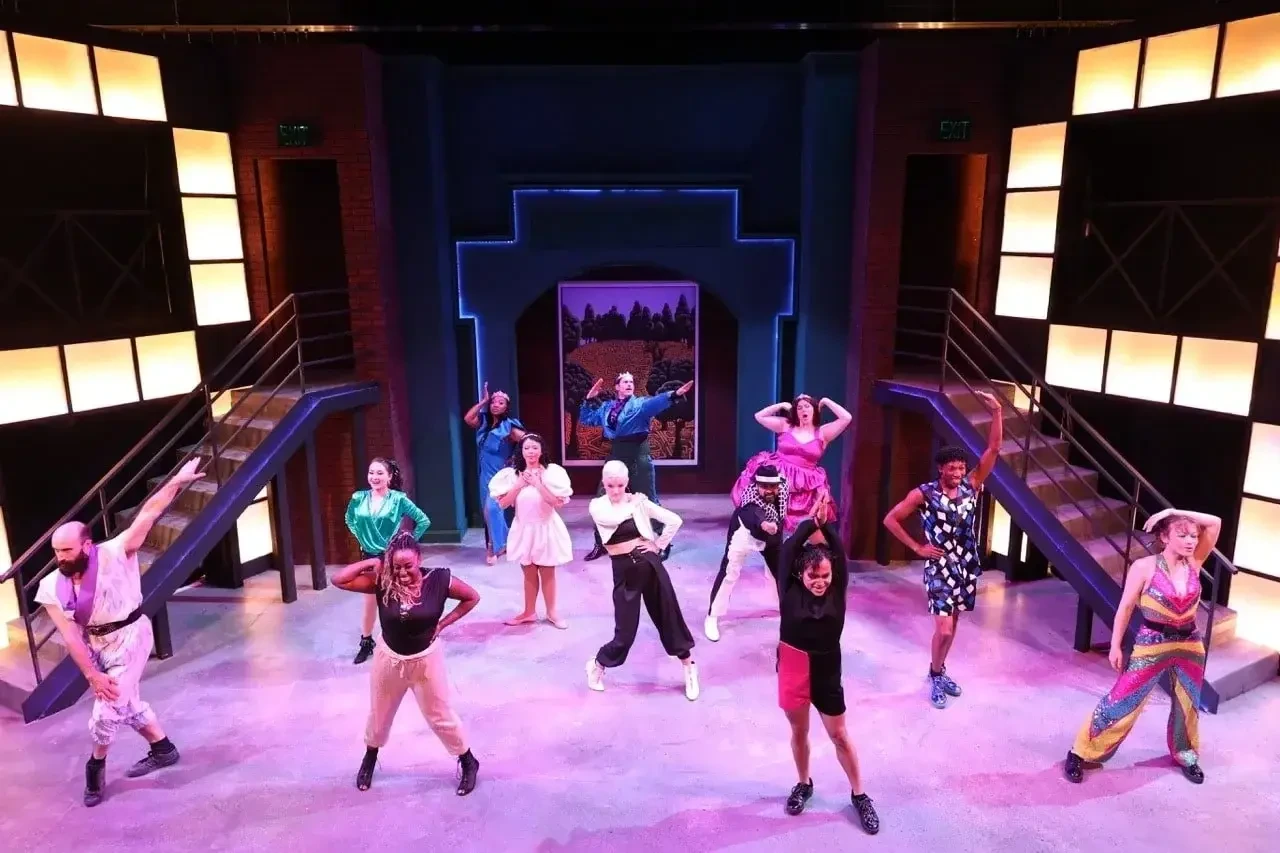
The paint elevations show how two parts of that frame work. The lightbox face is a grid of panels wrapped around a central opening. The portal is a darker wall with a stepped band of color that picks out the doorway. Both are shapes you can read from across the room. In the production photos, you can see how the big shapes help frame the dancers when the light shifts. Merle DeWitt III designed the lighting for the production.
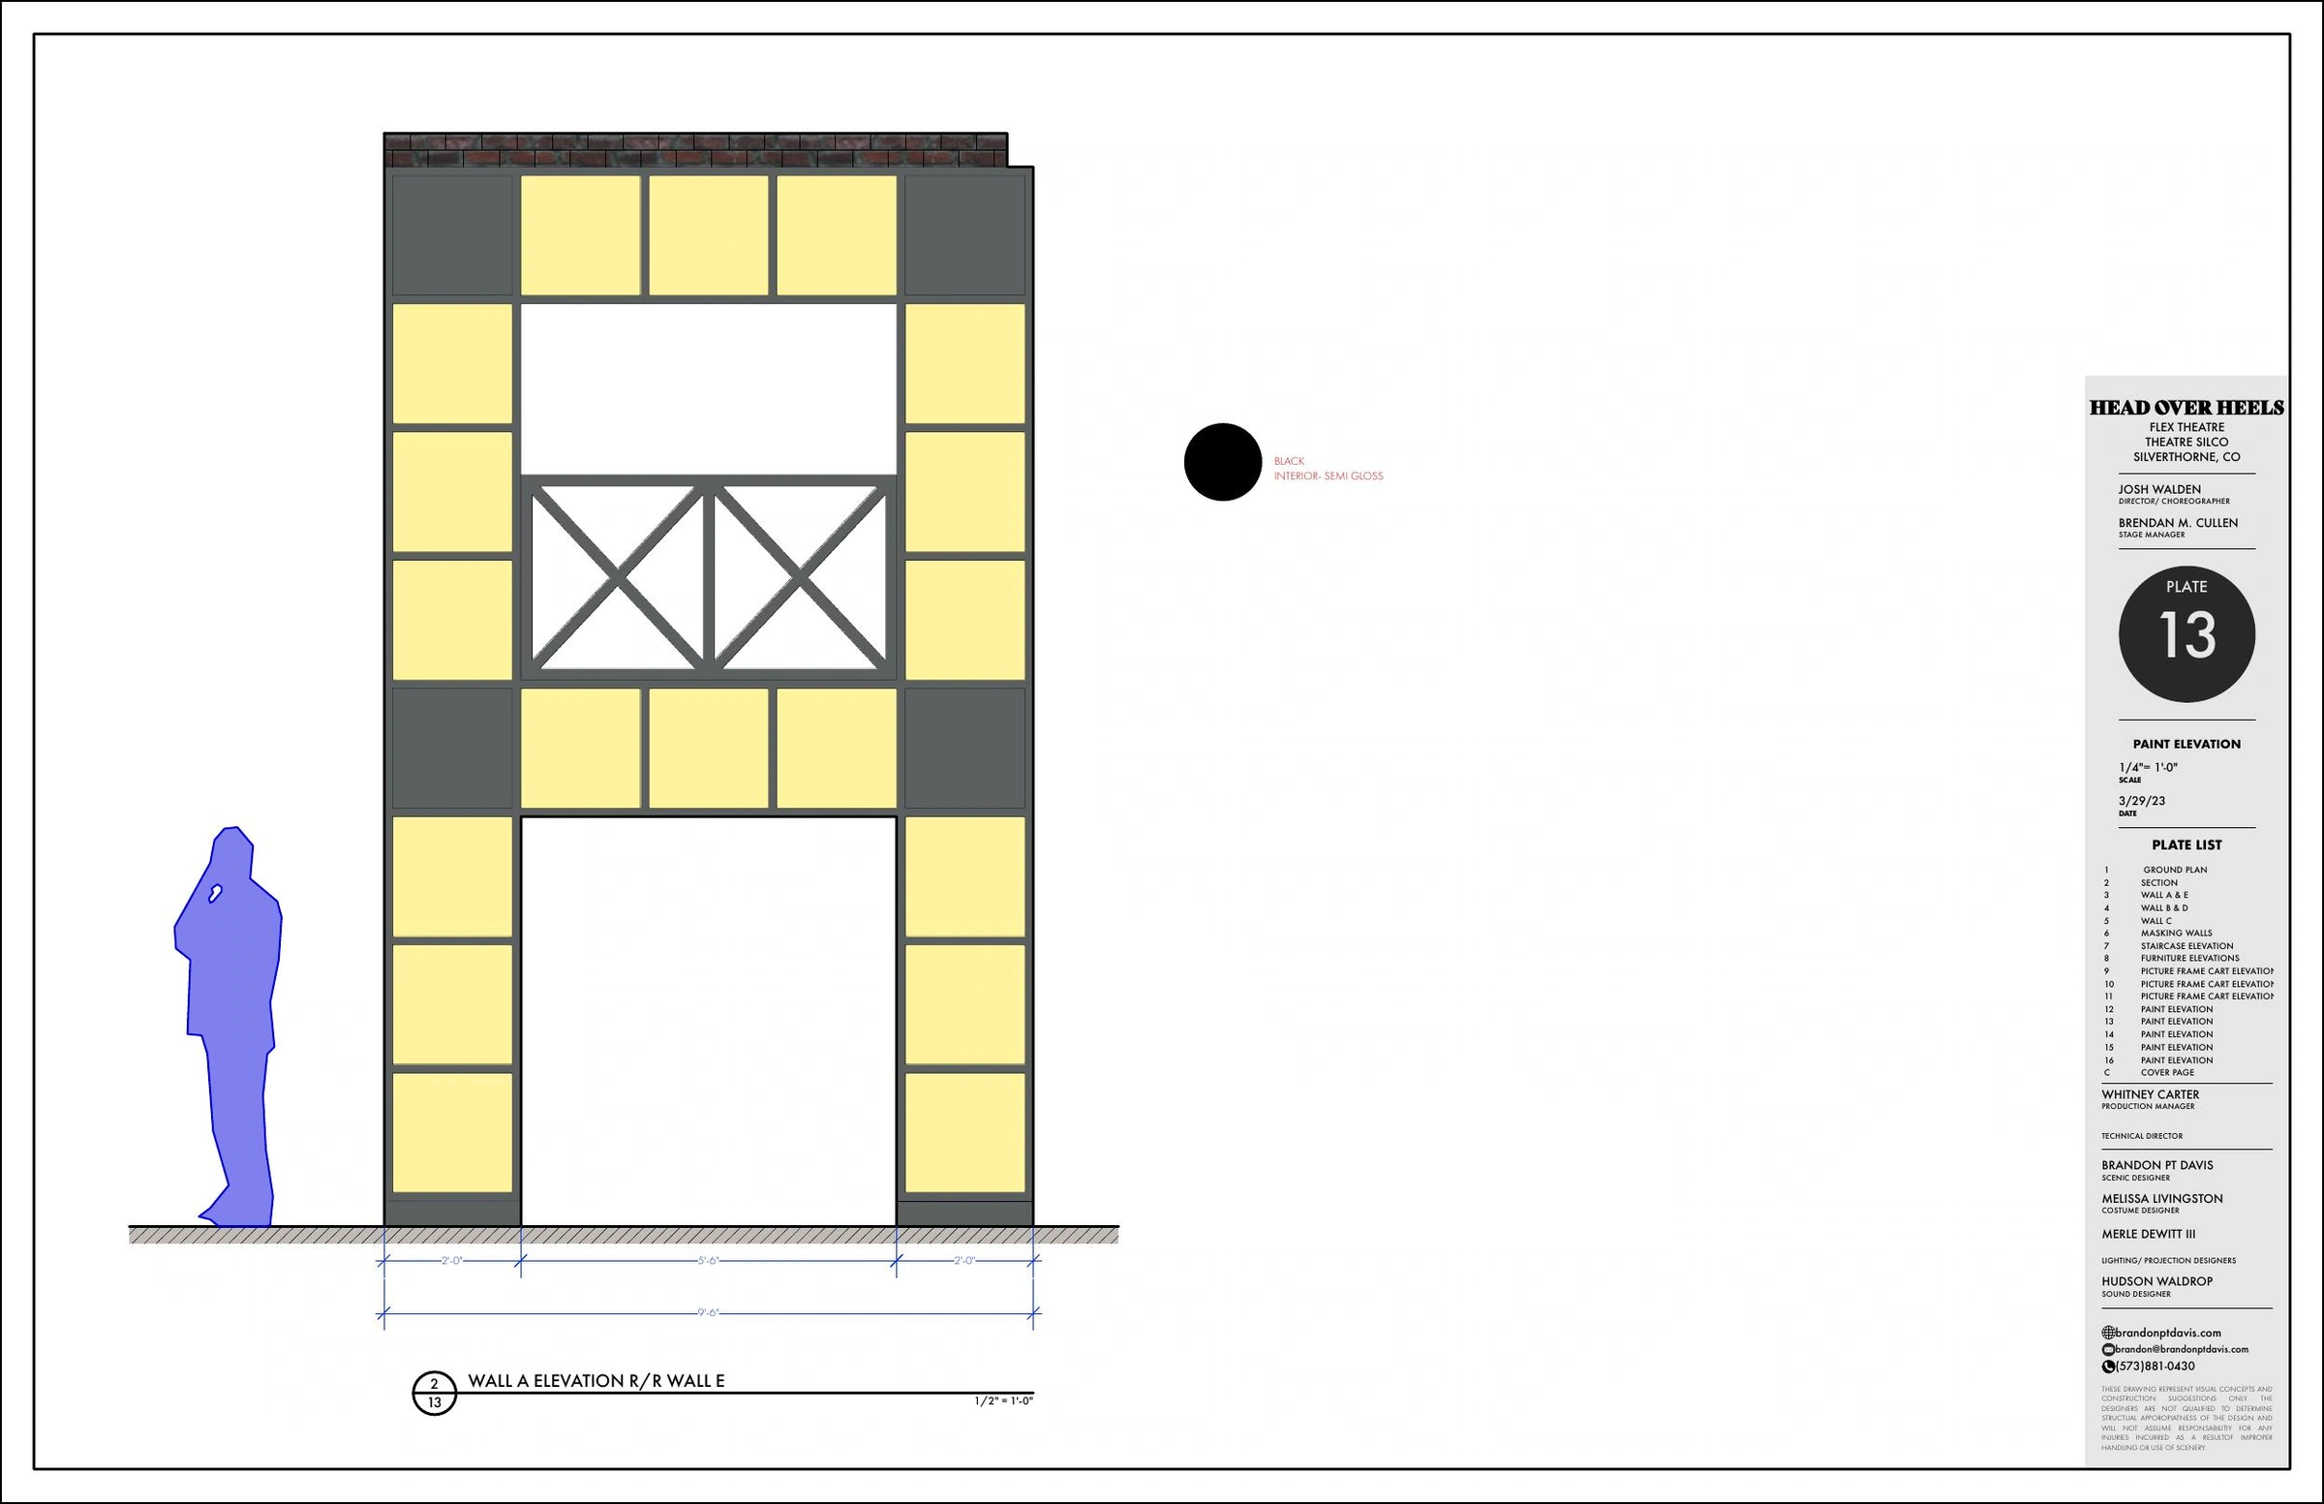
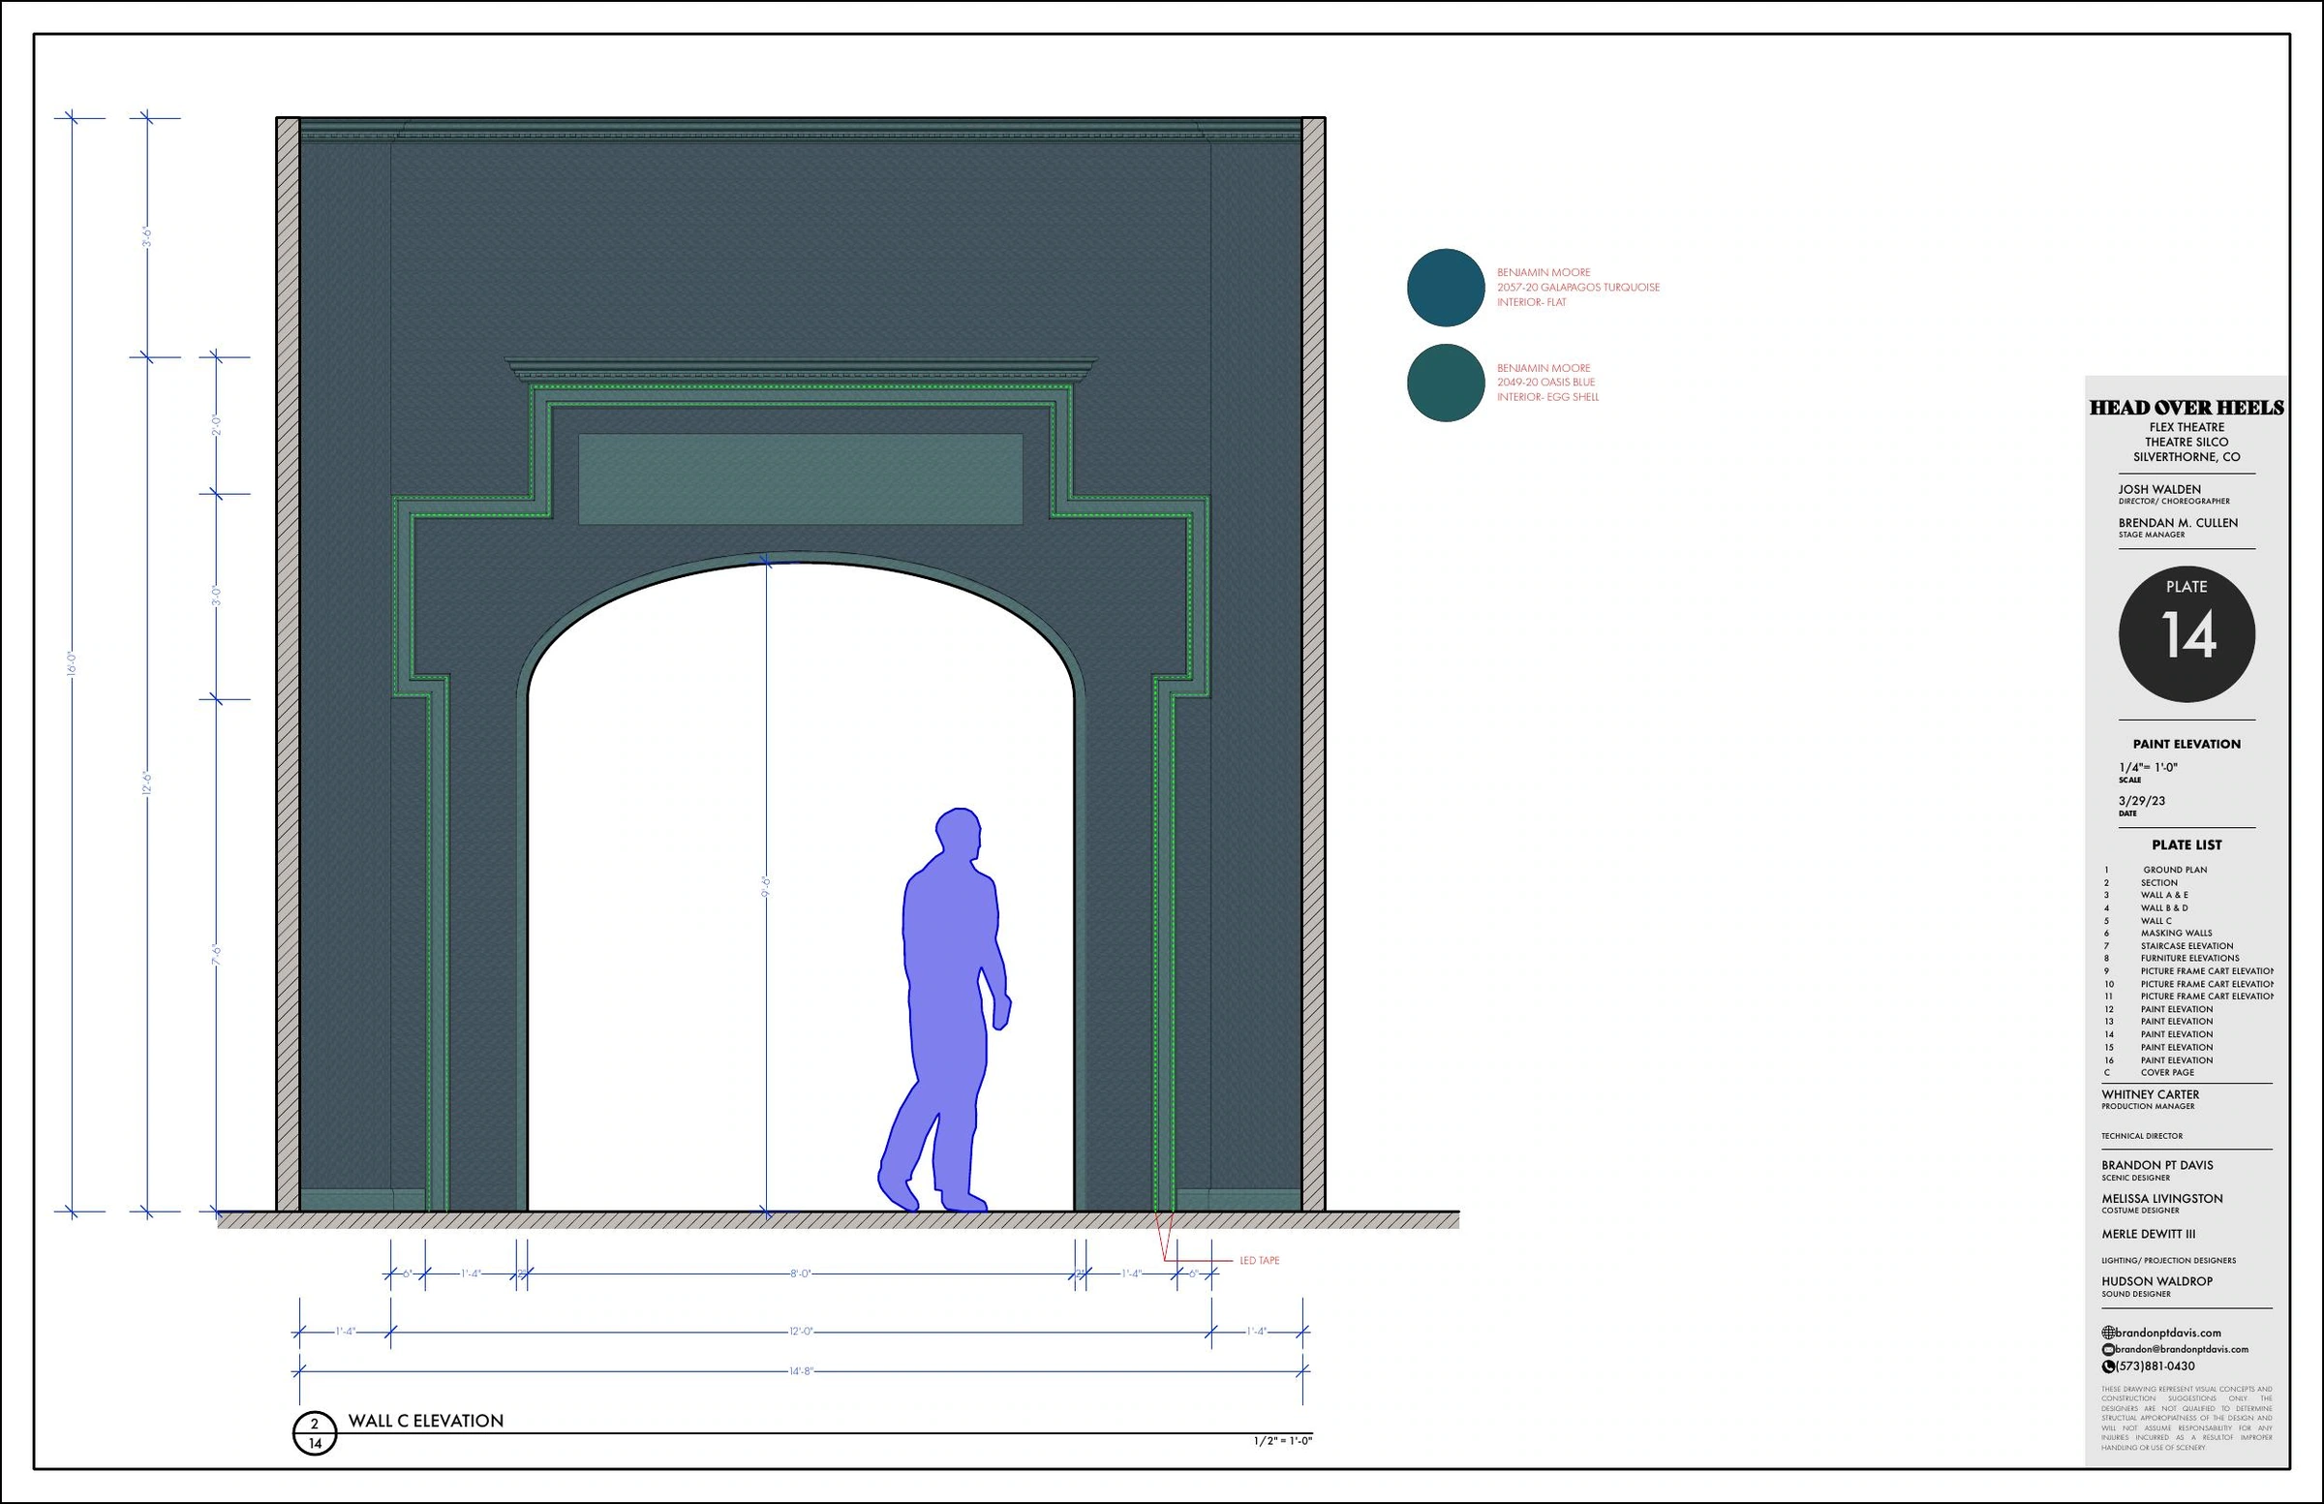
Lightbox and portal paint elevations, plates 13 and 14.
I wanted the room to feel joyful and queer. The set makes sense to me when it’s full of people. The stairs give them somewhere to come from, and the center gives them somewhere to go. That’s where I see the connection between the Palladium research and the show Josh and the cast put onstage.
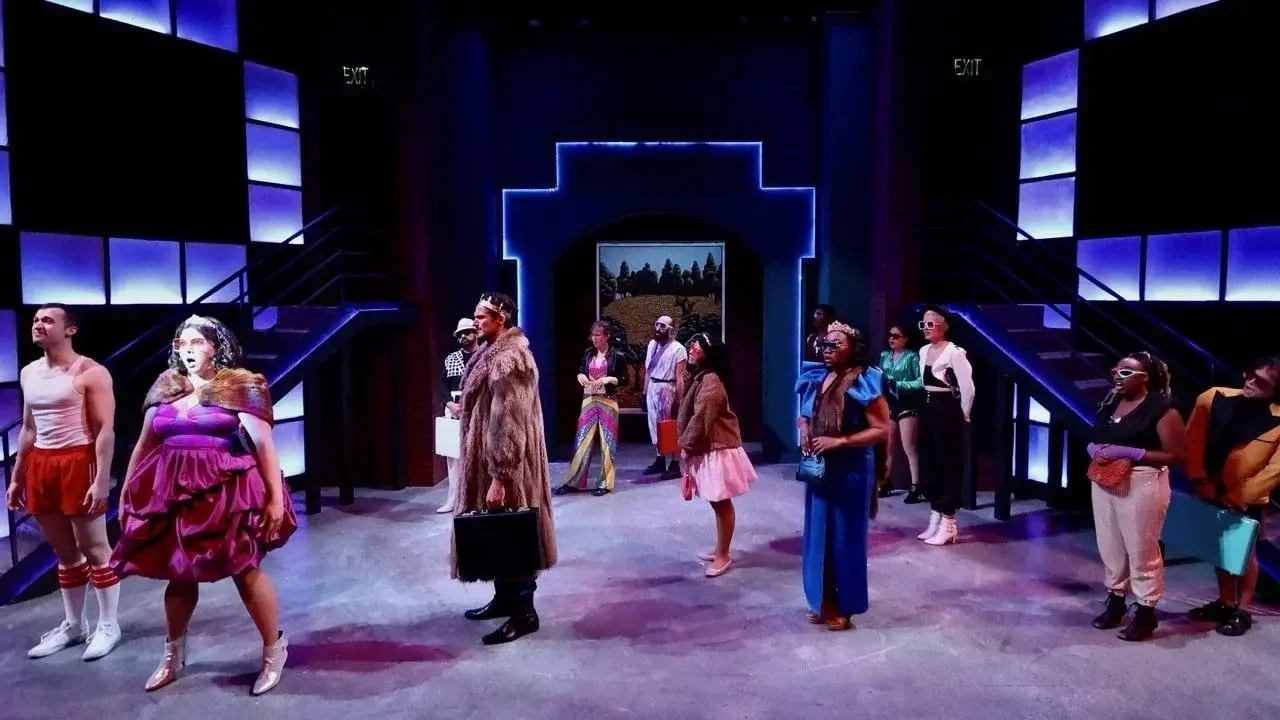
The ensemble on the Theatre SilCo stage.
The production
Josh Walden directed and choreographed the 2023 Theatre SilCo production. I designed the scenery. Timothy Fletcher was the music director. Melissa Livingston designed costumes, Merle DeWitt III designed lighting, and Hudson Waldrop designed sound. The musical features songs by the Go-Go’s, with an original book by Jeff Whitty and adaptation by James Magruder.
View production photos and credits · Explore the scenic artifacts